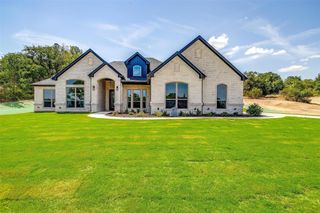
253 Maral Lane, Azle, TX 76020
- 4 beds |
- 3 baths |
- 2,449 sqft
 Single-Family Home
  Built in 2016
  2acre lot
 3 car garage
  $285/sqft
  Listed 2 hours ago
Property Description
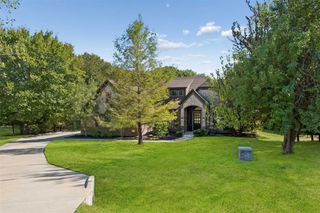
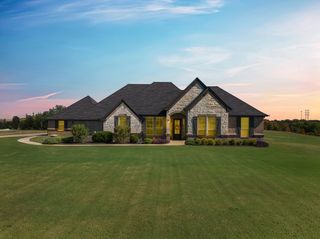
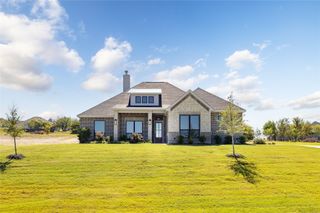
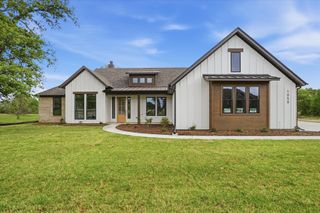
Set on 2 acres in gated Deer Ridge Estates, this custom home offers exceptional space and an impressive 30x60 shop. The shop includes a climate-controlled room with a half bath, providing a functional space for a small workspace or secure storage. Situated farther back within the community, the property combines generous acreage with a thoughtfully designed interior and plenty of room for storage, equipment, or additional projects. Inside, an arched foyer opens to a private home office with glass French doors before leading into the main living area. Engineered hardwood floors, a vaulted ceiling with exposed beam detail, and a stone fireplace anchor the open-concept space, while abundant windows bring in natural light. The kitchen overlooks the living and dining areas and features double islands, creating a generous central gathering space. The oversized primary suite is thoughtfully positioned and includes a spacious bath finished in travertine with a rain shower, along with convenient direct access to the laundry room. Secondary bedrooms are located on the opposite side of the home, including one with an ensuite bath. Outside, the expansive 2-acre property offers plenty of room to spread out and enjoy the additional space that acreage provides. With a substantial shop, generous lot size, and well-designed floor plan, this Deer Ridge Estates property offers a compelling combination of space and functionality.
- Listing Status:
- Active
- Data Last Updated:
- October 13, 2026 at 4:24PM
- Listing Office:
- Williams Trew Real Estate : 817-732-8400
- Listing Agent:
- Joseph Berkes : 817-266-1355
- Contact:
- 817-266-1355
- MLS ID:
- 21405691

- Style: TraditionalDetached
- Pool: None
- Parking: Additional ParkingDoor-MultiDoor-SingleOversizedRV Access/ParkingGarage Faces SideStorage
- Roofing: Composition
- General: BrickRockStone1Slab
- Road/Access: Private Road
- HOA Amenities: Association ManagementMaintenance GroundsSecurity175.0Quarterly
- Originating MLS: NTR_NTREIS
- School District: Azle ISD
- County: Parker
- Zoning: ACRES: 2.000 LOT: 9 BLK: 7 SUBD: DEER RIDGE ER000100823
- Utilities: Electricity AvailableSeptic AvailableWater Available
- Water: Well
- Sewer: Septic Tank
- Source: NTR_NTREIS
- Exclusions: Living room TV and mountall ELFA shelving in garage and shopprimary bathroom Toto bidet toilet (will be installing a replacement toilet)
This listing courtesy of Joseph Berkes , Williams Trew Real Estate
Monthly Payment
- Principal & Interest $
- Property Taxes $
- Home Insurance $
- VA Funding Fee $

 New - 2 days ago