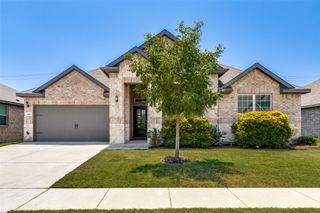
531 Hidden Springs Trail, Azle, TX 76020
- 4 beds |
- 2 baths |
- 2,151 sqft
 Single-Family Home
  Built in 2018
  8,712sqft lot
 2 car garage
  $158/sqft
  Listed 1 month ago
Property Description
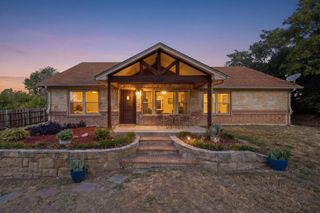
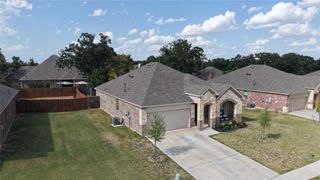
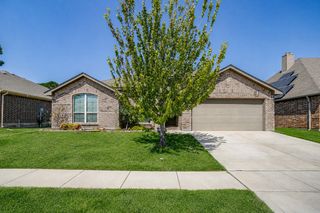
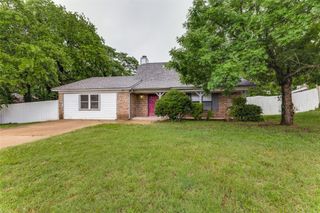
Tucked away in one of Azle’s most desirable smaller neighborhoods, this beautifully maintained home offers the perfect blend of convenience, comfort, and outdoor living. Ideally located just off Highway 199, you’ll enjoy an easy commute while being only minutes from Central Park, where you’ll find walking trails, a playground, splash pad, skate park, and year-round community events. Eagle Mountain Lake is also just a short drive away, making weekends on the water easier than ever. Inside, the open-concept floor plan is designed for both everyday living and entertaining, featuring rich wood-look flooring, a spacious living room anchored by a cozy wood-burning fireplace, and a well-appointed kitchen with dark cabinetry, light countertops, subway tile backsplash, abundant prep space, and a large breakfast bar. The split-bedroom layout provides privacy, while the generous primary suite offers a relaxing retreat. Step outside to the covered patio overlooking the fenced backyard—perfect for grilling, entertaining, or simply unwinding after a day on the lake. Additional features include a sprinkler system, security system, attached two-car garage, and low annual HOA dues. If you’ve been searching for a move-in ready home with modern finishes, a prime location, and quick access to parks, recreation, shopping, dining, and Fort Worth, this home checks all the boxes. Whether you're spending Saturday surfing at Eagle Mountain Lake, taking the kids to nearby Central Park, or relaxing in your own covered patio, the home offers the lifestyle you been looking for.
- Listing Status:
- Active
- Data Last Updated:
- August 17, 2026 at 6:20AM
- Listing Office:
- Real Broker, LLC : 855-450-0442
- Listing Agent:
- Julie Wells :
- MLS ID:
- 21326766

- Style: TraditionalDetached
- Pool: None
- Parking: ConcreteCoveredDirect AccessDoor-SingleGarage Faces FrontGarageGarage Door OpenerKitchen Level
- Roofing: Composition
- Windows: Window Coverings
- General: BrickRockStone1Slab
- HOA Amenities: Association ManagementMaintenance Grounds300.0Annually
- Originating MLS: NTR
- School District: Azle ISD
- County: Tarrant
- Zoning: KIMBROUGH PLACE BLOCK B LOT 942317591
- Fencing: Back YardWood
- Utilities: Electricity ConnectedSewer AvailableWater AvailableCable Available
- Water: Public
- Sewer: Public Sewer
- Source: NTR
- Exclusions: Kitchen fridge.
This listing courtesy of Julie Wells , Real Broker, LLC
Monthly Payment
- Principal & Interest $
- Property Taxes $
- Home Insurance $
- VA Funding Fee $

 New - 2 days ago