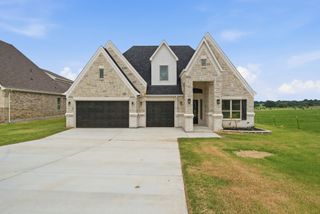
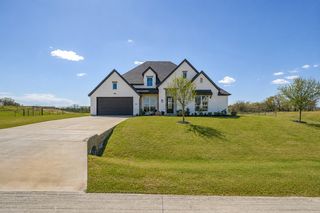
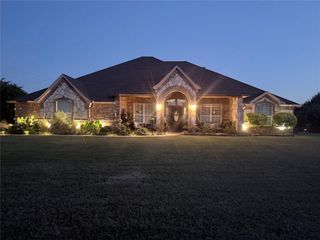
680 Jennings Lane, Azle, TX 76020
- 4 beds |
- 4 baths |
- 3,141 sqft
 Single-Family Home
  Built in 2026
  1.3acre lot
 3 car garage
  $223/sqft
  Listed 16 hours ago
Property Description
BRAND NEW CONSTRUCTION! Stunning home on 1.3 acres with everything you could want in a new home in a rural setting! As you enter through the beautiful front door into your grand entry, you will not believe the spacious layout of this gorgeous home. From the beamed ceilings and interesting soaring ceilings, custom lighting, huge brick hearth wood burning fireplace, and many custom built ins, you will be amazed! The living and formal dining area are large enough for huge entertaining options. The beautiful kitchen features a huge island with seating, wall oven, smooth top range, microwave, granite, walk in pantry, farmhouse sink, coffee bar, custom vent and shaker cabinets. There is so much storage in this home, you will have room for everything! The ensuite primary has a beamed ceiling, dual sinks, garden tub, huge shower and 2 walk in closets with one opening into the wonderful utility room. The utility has a sink, many cabinets, folding and hanging area. There is a very large covered back patio to enjoy the countryside and wildlife. There are gutters, a sprinkler system, foam insulation, and 2 water heaters. This home has so much to offer, you will not be disappointed!
- Listing Status:
- Active
- Data Last Updated:
- July 29, 2026 at 5:18PM
- Listing Office:
- Superior Real Estate Group : 817-637-6202
- Listing Agent:
- Kay Rollins : 817-456-2330
- MLS ID:
- 21343054

- Style: Detached
- Pool: None
- Parking: CoveredDrivewayGarage Faces FrontGarageGarage Door OpenerInside EntranceKitchen LevelLighted
- Roofing: Composition
- General: BrickRockStone1Slab
- Originating MLS: NTR
- School District: Springtown ISD
- County: Parker
- Zoning: ACRES: 1.300 LOT: 6R3 SUBD: POINT BREAK ADDITR000125650
- Utilities: Septic AvailableWater AvailableCable Available
- Water: Community/Coop
- Sewer: Aerobic Septic
- Source: NTR
This listing courtesy of Kay Rollins , Superior Real Estate Group
Monthly Payment
- Principal & Interest $
- Property Taxes $
- Home Insurance $
- VA Funding Fee $

 New - 16 hours ago