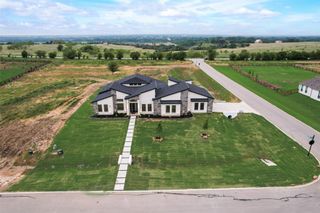
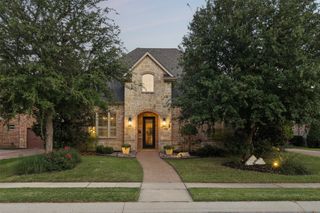
1804 High Plains Trail, Bartonville, TX 76226
- 4 beds |
- 4 baths |
- 4,328 sqft
 Single-Family Home
  Built in 2027
  0.26acre lot
 3 car garage
  $312/sqft
  Listed 4 days ago
Property Description
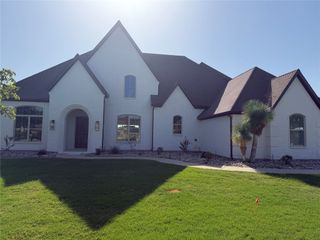
CUSTOM HOME BY PARTNERS IN BUILDING. THERE IS STILL TIME TO CUSTOMIZE THIS HOME! Experience luxury living in Furst Ranch with this thoughtfully designed 4,328-square-foot custom home, where timeless architecture meets modern functionality. Featuring four spacious bedrooms, four-and-a-half baths, and an open-concept layout, this home is designed for both everyday comfort and effortless entertaining. The main level includes a private office, elegant dining room, expansive family room, versatile flex space, and a dedicated media room that can be tailored to your lifestyle. Upstairs, a spacious loft creates the perfect gathering space alongside two secondary bedrooms, offering privacy and flexibility for family or guests. Nestled in the scenic beauty of Furst Ranch, this exceptional home delivers the best of luxury living in one of Argyle's most sought-after communities.
- Listing Status:
- Active
- Data Last Updated:
- July 29, 2026 at 6:18AM
- Listing Office:
- James Franklin, Broker : 281-347-2200
- Listing Agent:
- Jimmy Franklin :
- MLS ID:
- 21340483

- Style: Contemporary/ModernDetached
- Pool: None
- Parking: ConcreteDriveway
- Roofing: Shingle
- General: Aluminum SidingBrickStone Veneer2Slab
- HOA Amenities: Association Management1950.0Annually
- Originating MLS: NTR
- School District: Argyle ISD
- County: Denton
- Zoning: 1076099
- Source: NTR
This listing courtesy of Jimmy Franklin , James Franklin, Broker
Monthly Payment
- Principal & Interest $
- Property Taxes $
- Home Insurance $
- VA Funding Fee $