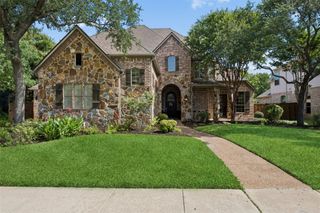
9031 Cedar Ridge, Lantana, TX 76226
- 4 beds |
- 5 baths |
- 5,062 sqft
 Single-Family Home
  Built in 2008
  0.27acre lot
 3 car garage
  $237/sqft
  Listed 12 days ago
Property Description
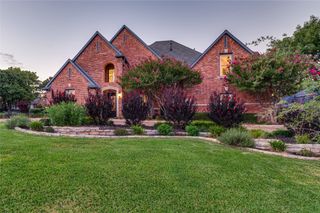
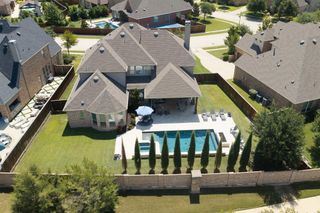
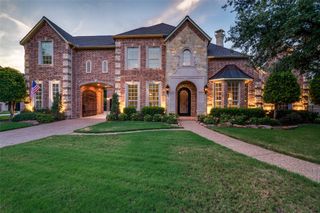
Welcome to a home that truly has it all. Nestled on a spacious interior lot in one of the area's most desirable communities, this stunning 5,062-sq ft residence offers the perfect blend of elegance, comfort, and unforgettable outdoor living. From the moment you arrive, you'll notice the impressive curb appeal, highlighted by a beautiful front pergola, mature landscaping, and extensive updates throughout. Step inside to soaring ceilings, rich hardwood flooring, plantation shutters throughout, freshly painted interiors, new carpet and so much more. The generous living spaces are designed for both everyday living and entertaining on a grand scale. The thoughtfully designed floor plan features a spacious family room anchored by a striking stone FP and a beautifully appointed kitchen that opens seamlessly to the heart of the home. The game room, media room, and spacious secondary bedrooms are all upstairs. But the true showstopper is outside. Step into your own private backyard resort, thoughtfully designed for both relaxation and entertaining. The custom saltwater pool features lounge chairs, a soothing spa, expansive decking, and beautifully landscaped surroundings that create the perfect private retreat. Garden enthusiasts will love the thriving raised vegetable beds,currently producing radishes, tomatoes, onions,sweet potatoes, corn,squash, basil, and more. The backyard also boasts an impressive collection of fruit-bearing plants,including a fig tree, 2 apple trees, a plum tree,a pear tree, and 3 producing grapevines.Gather with friends under the covered patio featuring a TV entertainment center,enjoy outdoor dining beneath the backyard pergola,or fire up the grilling station for unforgettable evenings at home.Residents enjoy access to outstanding neighborhood amenities including community pools, clubhouse, tennis courts & private pond.Rarely does a property combine over 5,000 square feet of beautifully updated living space with a backyard retreat this extraordinary
- Listing Status:
- Active
- Data Last Updated:
- July 29, 2026 at 7:17AM
- Listing Office:
- Keller Williams Realty-FM : 972-874-1905
- Listing Agent:
- Beth Brake :
- MLS ID:
- 21332422

- General: Private YardRain Gutters
- Style: TraditionalDetached
- Pool: In GroundOtherPoolSalt WaterCommunity
- Parking: GarageGarage Door OpenerGarage Faces Side
- Roofing: Composition
- Windows: Bay Window(s)Window Coverings
- General: BrickRockStone2Slab
- Road/Access: Asphalt
- HOA Amenities: Maintenance Front YardAll FacilitiesAssociation ManagementMaintenance GroundsMaintenance Structure135.0Monthly
- Originating MLS: NTR
- School District: Denton ISD
- County: Denton
- Zoning: AZALEA ADDN BLK 35B LOT 27R305274
- Fencing: Wood
- Utilities: Natural Gas AvailableSewer AvailableSeparate MetersUnderground UtilitiesWater AvailableCable Available
- Water: Public
- Sewer: Public Sewer
- Source: NTR
- Exclusions: N/A See Transaction Desk for a list of items to convey with the house! (Non Realty Items Addendum)
This listing courtesy of Beth Brake , Keller Williams Realty-FM
Monthly Payment
- Principal & Interest $
- Property Taxes $
- Home Insurance $
- VA Funding Fee $

 New - 3 days ago