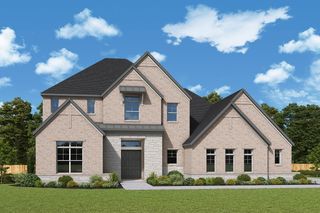
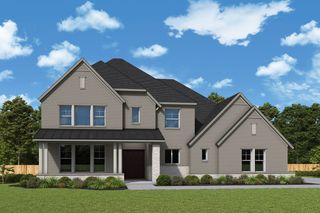
3704 Samuel Court, Flower Mound, TX 75028
- 5 beds |
- 5 baths |
- 4,586 sqft
 Single-Family Home
  Built in 1998
  0.5acre lot
 3 car garage
  $283/sqft
  Listed 3 days ago
Property Description
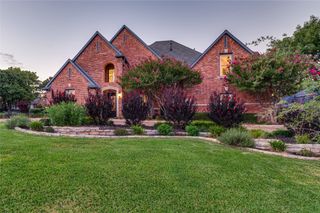
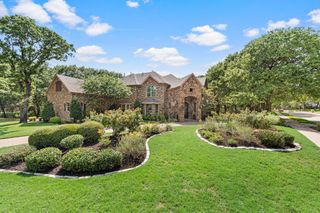
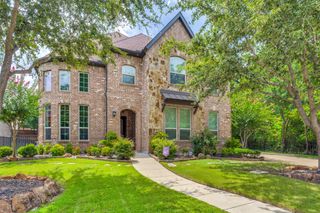
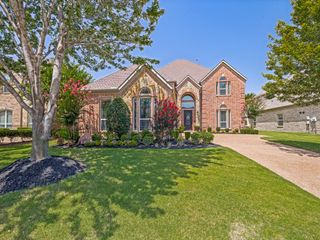
Rare Sanders Custom home on a private apx. half acre cul-de-sac lot in the gated Reserve at Bridlewood! Surrounded by mature trees with no through traffic, this exceptional home offers 5 bedrooms, 5 full baths, including 2 bedrooms downstairs for multigenerational living or guests, M-I-L (Mother-in-law) suite ability, a dedicated office with fireplace, 3 living areas, and 2 dining areas. The secondary downstairs bedroom features built-ins, making it ideal for an office, study, or homework space. Chef’s kitchen has quartzite countertops, an oversized island, double convection ovens, and impressive 10x8 butler’s and walk-in pantries. Designed for entertaining, the home has hosted holidays, celebrations, movie nights, and gatherings with ease. The resort-style backyard features a PebbleTec pool-spa with waterfall feature, covered back porch, separate outdoor living pavilion with built-in grill, and beautifully landscaped gardens. Covered front and back porches create inviting spaces to relax year-round. A century-old oak tree, flowering trees, and established perennials enhance the home’s private setting. Additional highlights include a three-car garage with a climate-controlled bay, circle drive, 3 newer zoned HVAC systems, plantation shutters, abundant storage, extensive trim and custom built-ins, and smart home features. Enjoy golf-cart access to Bridlewood Golf Club plus community pools, tennis, pickleball, parks, trails, and excellent schools—all just minutes from shopping, dining, Lakes Grapevine and Lewisville, and DFW Airport. Other features are central vacuum system, sprinkler & security systems, built-in speakers, marble & hardwood flooring and with WiFi, you can control: the pool, door locks, garage doors, lights, & thermostats. This gorgeous home will WOW you everyday the rest of your life.
- Listing Status:
- Active
- Data Last Updated:
- July 29, 2026 at 7:17AM
- Listing Office:
- RE/MAX Trinity : 972-317-9586
- Listing Agent:
- Lee Holtzman :
- MLS ID:
- 21341204

- General: Gas GrillOutdoor GrillOutdoor KitchenOutdoor Living AreaPrivate YardRain Gutters
- Style: TraditionalDetached
- Pool: GuniteHeatedIn GroundOutdoor PoolPool CoverPoolPool SweepPool/Spa ComboWaterfallWater FeatureCommunity
- Parking: Circular DrivewayConcreteDoor-SingleDrivewayElectric GateGarageGarage Door OpenerHeated GarageKitchen LevelGarage Faces Side
- Roofing: CompositionShingle
- Windows: ShuttersWindow Coverings
- General: Brick2Slab
- Road/Access: All Weather Road
- HOA Amenities: All FacilitiesAssociation ManagementMaintenance Grounds2705.0Annually
- Originating MLS: NTR
- School District: Lewisville ISD
- County: Denton
- Zoning: THE RESERVE AT BRIDLEWOOD BLK 32 LOT 13R203283
- Fencing: BrickGateMetalWood
- Utilities: Electricity ConnectedNatural Gas AvailableSewer AvailableSeparate MetersUnderground UtilitiesWater AvailableCable Available
- Sewer: Public Sewer
- Source: NTR
This listing courtesy of Lee Holtzman , RE/MAX Trinity
Monthly Payment
- Principal & Interest $
- Property Taxes $
- Home Insurance $
- VA Funding Fee $