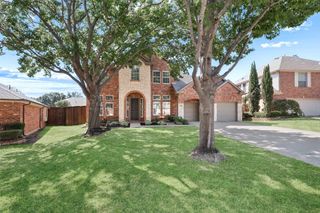
2901 Merryglen Lane, Flower Mound, TX 75022
- 4 beds |
- 5 baths |
- 4,336 sqft
 Single-Family Home
  Built in 2016
  0.27acre lot
 3 car garage
  $300/sqft
  Listed 18 days ago
Property Description
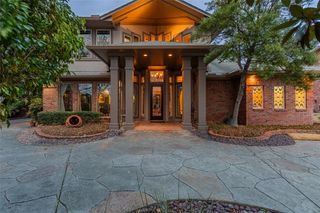
A MUST SEE! THE BEST KEPT SECRET IN FLOWER MOUND! YOU CAN HAVE IT ALL! This exceptional EAST facing TOLL BROTHERS home is centrally located in THE PRESERVE of FLOWER MOUND on over a quarter of an acre&offers luxurious, yet cozy, timeless elegance LOADED w upgrades.The premium lot tucked in the back of the neighborhood gives a sense of peace as you pull in the driveway. Upon entry, a soaring foyer with an artistic flair welcomes you with a sweeping curved staircase, vaulted soaring ceiling, plantation shutters, light hardwood floors throughout &exquisite designer touches.The front of the home offers a designated office, first floor bedroom ensuite, elegant dining room plus wine room,& a gorgeous open family room w.backyard views that showcases vaulted ceiling, exposed real wood beams& a striking floor-to-ceiling stone fireplace, creating a warm yet sophisticated gathering space.The dream chef's kitchen features premium stainless steel appliances, built in refrigerator, double ovens, a 6 burner gas range + vent hood, an oversized granite island, custom lighted cabinetry, a walk-in pantry, a flex kitchen prep room or office space, and a spacious breakfast area overlooking the backyard serenity!Retreat to the large primary suite with nature filled views &offering a spa-inspired bath, dual granite topped vanities, a soaking tub, oversized walk-in shower, &dual walk-in closets. Upstairs, offers 2 bedrooms each with their own full bathroom, spacious game room +wet bar & upgraded wood ceiling.Escape to perfection in resort style backyard featuring a sparkling pool with water features, expansive covered outdoor living area plus fully equipped outdoor kitchen w.built-in grill, refrigerator, &bar seating perfect for year-round entertaining. Mature trees& lush landscaping provide both tranquility&privacy. 3 stall garage with epoxy floors a bonus! This ideal location offers quick access to exemplary schools, shops, restaurants, DFW airport plus close to Lake Grapevine trails.
- Listing Status:
- Active
- Data Last Updated:
- October 13, 2026 at 6:19AM
- Listing Office:
- Keller Williams Realty-FM : 972-874-1905
- Listing Agent:
- Christy Arnold :
- Contact:
- 214-701-8700
- MLS ID:
- 21393022

- General: Gas GrillOutdoor GrillOutdoor KitchenOutdoor Living AreaPrivate EntrancePrivate Yard
- Style: Detached
- Pool: CabanaHeatedIn GroundOutdoor PoolPoolPool/Spa ComboSalt WaterWaterfallWater Feature
- Parking: Epoxy FlooringEnclosedGarage Faces FrontGarageGarage Door OpenerGarage Faces Side
- Roofing: CompositionShingle
- Windows: Shutters
- General: 2Slab
- HOA Amenities: Association Management1500.0Annually
- Originating MLS: NTR_NTREIS
- School District: Lewisville ISD
- County: Denton
- Zoning: THE PRESERVE AT FLOWER MOUND PHASE THREE BLKR568200
- Fencing: MetalWood
- Utilities: Electricity ConnectedNatural Gas AvailableSewer AvailableSeparate MetersUnderground UtilitiesWater Available
- Water: Public
- Sewer: Public Sewer
- Source: NTR_NTREIS
- Exclusions: Wine fridge located in small garageWine fridge in wine closetTVSlamps
This listing courtesy of Christy Arnold , Keller Williams Realty-FM
Monthly Payment
- Principal & Interest $
- Property Taxes $
- Home Insurance $
- VA Funding Fee $

 New - 2 days ago