4001 Garden Ridge Boulevard, Flower Mound, TX 75028
- 5 beds |
- 6 baths |
- 3,896 sqft
 Single-Family Home
  Built in 2026
  10,176sqft lot
 3 car garage
  $282/sqft
  Listed 5 days ago
Property Description
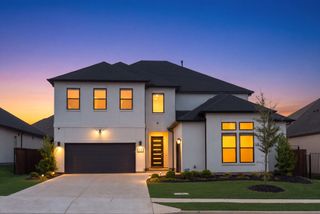
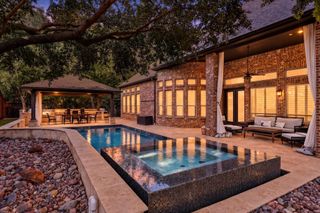
Introducing Moundview Square, an exclusive gated collection of just six custom luxury residences by SVV Homes, offering a fresh expression of contemporary Texas living in Flower Mound. Residence one features The Beacon design with approximately 3,896-square-foot, two-story residence with 5 bedrooms ad 5.5 baths. Vertical wood cladding, sculptural cross-lighting, and a full-height marble entry column beside a glass 3-car garage. Showcasing true contemporary architecture which is thoughtfully designed around a private center courtyard and pool, creating a seamless connection between indoor and outdoor living. Expansive upper balconies, sophisticated entertaining spaces, dedicated media rooms, and attached three-car garages combine striking design with everyday functionality. Moundview Square offers the privacy and distinction of a boutique gated community while remaining just minutes from Flower Mound shopping, dining, entertainment, and highly regarded schools. Minutes from Dallas Fort Worth International Airport, with easy access to Dallas, Fort Worth, and the Lakeside Business District. With only six homesites available, each residence offers an opportunity to experience something intentionally different from the traditional luxury home—a modern, private retreat designed for the way today's homeowners live, gather, entertain, and unwind. Six residences. One private enclave. A new expression of contemporary Texas living.
- Listing Status:
- Active
- Data Last Updated:
- October 13, 2026 at 7:21AM
- Listing Office:
- CENTURY 21 Judge Fite Co. : 972-691-9987
- Listing Agent:
- Wendy Wells :
- Contact:
- 972-691-9987
- MLS ID:
- 21406268

- General: Courtyard
- Style: Contemporary/ModernDetached
- Pool: In GroundPool
- Parking: Garage Faces FrontGarageGarage Door Opener
- General: OtherSee RemarksStucco2Slab
- HOA Amenities: Maintenance GroundsOther
- Originating MLS: NTR_NTREIS
- School District: Lewisville ISD
- County: Denton
- Zoning: R724386
- Fencing: High FencePrivacy
- Utilities: Electricity AvailableSewer AvailableWater AvailableCable Available
- Water: Public
- Sewer: Public Sewer
- Source: NTR_NTREIS
This listing courtesy of Wendy Wells , CENTURY 21 Judge Fite Co.
Monthly Payment
- Principal & Interest $
- Property Taxes $
- Home Insurance $
- VA Funding Fee $