4021 Garden Ridge Boulevard, Flower Mound, TX 75028
- 4 beds |
- 5 baths |
- 4,536 sqft
 Single-Family Home
  Built in 2026
  0.29acre lot
 3 car garage
  $243/sqft
  Listed 4 days ago
Property Description
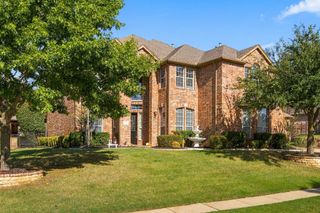
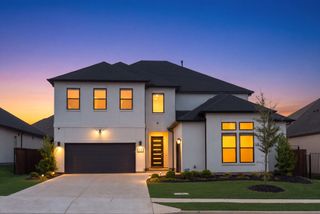
Introducing The Terrace at Moundview Square — A striking expression of contemporary luxury living in the heart of Flower Mound. This exceptional 4,536-square-foot, two-story residence offers 4 bedrooms and 4.5 baths, blending sophisticated architectural design with modern comfort. A textured stone single-story wing extends from a bright, columned two-story volume with a private motor court. Designed around a private central courtyard and pool, The Grove seamlessly blends indoor and outdoor living with expansive upper balconies, a dedicated media room, and thoughtfully designed entertaining spaces. Nestled within Moundview Square, an exclusive gated enclave of just six custom luxury residences by SVV Homes, each homesite fronts a private cul-de-sac with mature landscape buffers providing added privacy. Ideally located off South Garden Ridge Boulevard, residents enjoy convenient access to Flower Mound's premier shopping, dining, and highly regarded schools. Minutes from Dallas Fort Worth International Airport, with easy access to Dallas, Fort Worth, and the Lakeside Business District. Modern architecture. Private luxury. An extraordinary place to call home.
- Listing Status:
- Active
- Data Last Updated:
- October 13, 2026 at 5:21AM
- Listing Office:
- CENTURY 21 Judge Fite Co. : 972-691-9987
- Listing Agent:
- Wendy Wells :
- Contact:
- 972-691-9987
- MLS ID:
- 21406826

- General: Courtyard
- Style: Contemporary/ModernDetached
- Pool: In GroundPool
- Parking: Direct AccessGarageGarage Door Opener
- General: OtherStucco2Slab
- HOA Amenities: Maintenance Grounds
- Originating MLS: NTR_NTREIS
- School District: Lewisville ISD
- County: Denton
- Zoning: R724386
- Utilities: Sewer AvailableWater AvailableCable Available
- Water: Public
- Sewer: Public Sewer
- Source: NTR_NTREIS
This listing courtesy of Wendy Wells , CENTURY 21 Judge Fite Co.
Monthly Payment
- Principal & Interest $
- Property Taxes $
- Home Insurance $
- VA Funding Fee $

 New - 2 days ago