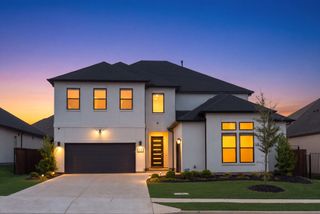
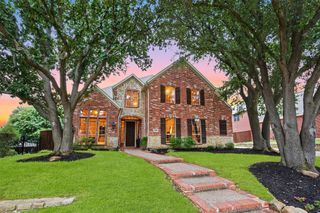
800 Oakwood Court, Highland Village, TX 75077
- 3 beds |
- 5 baths |
- 4,281 sqft
 Single-Family Home
  Built in 1993
  0.41acre lot
 3 car garage
  $262/sqft
  Listed 2 days ago
Property Description
Mahjong Room and perfect for entertaining or just living in a quiet oasis. Living, Dining, Great Rm with Wet Bar Open to Kitchen & Breakfast Overlooking Resort Style Backyard, Full Utility, Large Custom Library or Office with Sitting, Media, Game or Workout Room with Steam Shower, Oversized 3 Car Garage 14' ceiling with Workbenches, Storage & Elevator to 2nd level. 40 Year Slate Like Roof, Tankless Water Heater, Custom Pella Windows & Steel Doors, Large Curved Patterned Drive with Extra Parking. Primary Bedroom Door to Romantic Patio & Bath Beautifully updated in 2023-24 with Large Shower, Dry Sauna, Electric Bidet. Amenities List, Survey uploaded to MLS.. Agent owner. Buyer or Buyer Agent to verify all details.
- Listing Status:
- Active
- Data Last Updated:
- October 13, 2026 at 4:19AM
- Listing Office:
- eXp Realty LLC : 888-519-7431
- Listing Agent:
- Brooke Ali :
- Contact:
- 310-623-0904
- MLS ID:
- 21408811

- General: Awning(s)Built-in BarbecueBalconyBarbecueDeckDog RunFire PitGas GrillKennelLightingOutdoor GrillOutdoor KitchenPrivate YardRain GuttersKennel/Dog RunOutdoor KitchenWorkshop
- Style: MediterraneanDetached
- Other Structures: Kennel/Dog RunOutdoor KitchenWorkshop
- Pool: NoneCommunity
- Parking: Additional ParkingBoatDrivewayElectric GateGarageGarage Door OpenerGatedOversizedParking PadGarage Faces SideWorkshop in Garage
- Roofing: Synthetic
- Windows: Window Coverings
- General: BrickStucco2Slab
- Road/Access: Asphalt
- HOA Amenities: All Facilities860.0Annually
- Originating MLS: NTR_NTREIS
- School District: Lewisville ISD
- County: Denton
- Zoning: HIGHLAND SHORES PH 8L BLK JQ LOT 22RR187775
- Fencing: Back YardFullWoodWrought Iron
- Utilities: Electricity ConnectedNatural Gas AvailableSewer AvailableSeparate MetersWater AvailableCable Available
- Water: Public
- Sewer: Public Sewer
- Source: NTR_NTREIS
This listing courtesy of Brooke Ali , eXp Realty LLC
Monthly Payment
- Principal & Interest $
- Property Taxes $
- Home Insurance $
- VA Funding Fee $