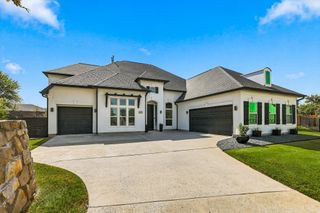
5020 Rangewood Drive, Flower Mound, TX 75028
- 5 beds |
- 5 baths |
- 5,069 sqft
 Single-Family Home
 Built in 2001
 0.3acre lot
 3 car garage
 $197/sqft
 Listed 1 day ago
Property Description
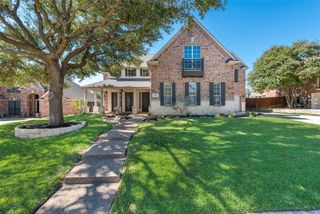
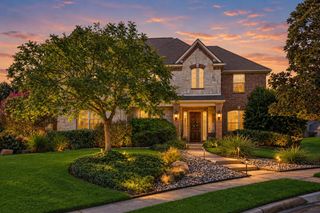
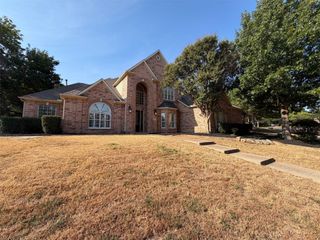
MOTIVATED SELLER - Nestled on a premium corner lot in the prestigious Bridlewood Golf Course community, this exceptional residence offers luxury, flexibility, and resort-style outdoor living. Featuring 5 bed, 4.5 bath, and 6 living areas, this thoughtfully designed floor plan is ideal for entertaining, multi-generational living, and everyday comfort. A grand entry welcomes you with soaring ceilings, rich hand-scraped hardwood floors, an elegant iron spindle staircase with catwalk, and abundant natural light. The private study with custom-built-ins provides the perfect home office. The chef's kitchen is equipped with a large island with gas cooktop, double ovens, built-in refrigerator, wine refrigerator, abundant cabinetry, and generous prep space. The kitchen opens to the inviting family room featuring custom built-ins, coffered ceilings, a striking stone fireplace, and walls of windows overlooking the backyard. The secluded primary suite offers a sitting area and spa-inspired bath with separate vanities, Kohler soaking tub, oversized walk-in shower, and dual walk-in closets. A first-floor guest suite with a private bath is perfect for visitors or extended family. Upstairs you'll find a spacious game room, dedicated media and exercise room, 3 additional bedrooms, and 2 full baths, providing exceptional flexibility. Step outside to your private backyard retreat featuring a sparkling pool, raised spa, tranquil waterfall, and a covered patio with ceiling fans, creating the perfect setting for relaxing or entertaining. Residents enjoy Bridlewood's award-winning amenities including an 18-hole golf course, clubhouse, resort-style pools, tennis and pickleball courts, parks, playgrounds, and scenic walking trails. Conveniently located near shopping, dining, Grapevine Lake, and DFW International Airport.
- Listing Status:
- Active
- Data Last Updated:
- October 23, 2026 at 3:17AM
- Listing Office:
- Redfin Corporation : 972-954-4791
- Listing Agent:
- Crystal Zschirnt :
- Contact:
- 972-954-4791
- MLS ID:
- 21417073

- General: LightingRain Gutters
- Style: TraditionalDetached
- Pool: GuniteIn GroundPoolPool/Spa ComboWater Feature
- Parking: DrivewayGarageGolf Cart GarageGarage Door OpenerOversizedGarage Faces Side
- Roofing: Composition
- General: BrickFrameRockStoneWood Siding2Slab
- HOA Amenities: All FacilitiesAssociation Management1100.0Annually
- Originating MLS: NTR_NTREIS
- School District: Lewisville ISD
- County: Denton
- Zoning: COVENTRY AT BRIDLEWOOD PH III BLK 51 LOT 1R225862
- Fencing: Back YardWoodWrought Iron
- Utilities: Electricity ConnectedNatural Gas AvailableSewer AvailableSeparate MetersUnderground UtilitiesWater AvailableCable Available
- Water: Public
- Sewer: Public Sewer
- Source: NTR_NTREIS
- Exclusions: Home Audio receiver and amp and the Movie room Television
This listing courtesy of Crystal Zschirnt , Redfin Corporation
Monthly Payment
- Principal & Interest $
- Property Taxes $
- Home Insurance $
- VA Funding Fee $

 New - 6 hours ago