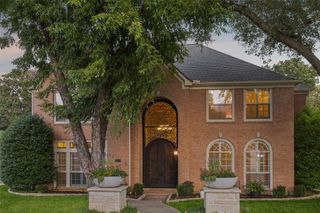
4605 Portsmouth Court, Flower Mound, TX 75022
- 4 beds |
- 4 baths |
- 4,292 sqft
 Single-Family Home
 Built in 2001
 0.36acre lot
 3 car garage
 $233/sqft
 Listed 7 days ago
Property Description
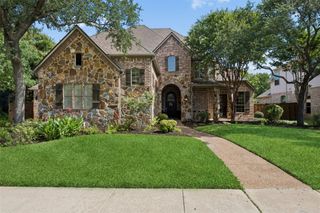
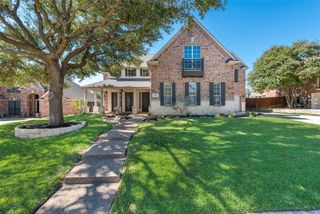
Set on a generous cul-de-sac lot in Flower Mound, 4605 Portsmouth Ct blends elevated interiors, thoughtful updates and an exceptional outdoor living environment. Custom landscaping and lighting frame the property, while mature surroundings and an established neighborhood setting add to its appeal. Inside, wood floors, plantation shutters, an elegant staircase with iron spindles and a private study with built-in bookcase create a polished aesthetic throughout. The spacious family room centers around a fireplace with stacked-stone surround and custom mantel. An updated kitchen features quartz countertops, a large island, decorative backsplash, subway tile flooring and a Viking 6-burner cooktop. The updated primary bath offers granite countertops, separate vanities and a jetted tub. A dedicated media room with leveled seating provides additional space for movie nights and entertaining. The backyard is designed for extended outdoor living with a large covered patio, wood-burning fireplace, built-in TV, grill and granite-top bar overlooking the sparkling pool, diving stone and spa. Community amenities include pools, tennis and bike trails. Within Lewisville ISD, the property offers convenient access to the Dallas North Tollway, Sam Rayburn Tollway, DFW Airport, shopping, dining and major employment centers. For buyers searching for an established Flower Mound home with substantial updates, a large lot and sophisticated indoor-outdoor living, this property offers a distinctive combination of space, amenities and location. Mortgage savings may be available with preferred lender. Contact listing agent for details!
- Listing Status:
- Active
- Data Last Updated:
- October 23, 2026 at 3:17AM
- Listing Office:
- Redfin Corporation : 972-954-4791
- Listing Agent:
- Kevin Allen Henry :
- Contact:
- 972-954-4791
- MLS ID:
- 21393909

- General: Fire Pit
- Style: Detached
- Pool: FencedGuniteHeatedPoolPool/Spa ComboWater Feature
- Parking: Door-MultiDoor-SingleGarageGarage Door OpenerOversizedGarage Faces Side
- Roofing: Composition
- Windows: Shutters
- General: Brick2Slab
- HOA Amenities: All FacilitiesAssociation ManagementMaintenance Grounds495.0Semi-Annually
- Originating MLS: NTR_NTREIS
- School District: Lewisville ISD
- County: Denton
- Zoning: WICHITA CHASE PH ONE BLK A LOT 7R195374
- Utilities: Electricity ConnectedNatural Gas AvailableSewer AvailableSeparate MetersWater Available
- Water: Public
- Sewer: Public Sewer
- Source: NTR_NTREIS
- Exclusions: Pool Room Light
This listing courtesy of Kevin Allen Henry , Redfin Corporation
Monthly Payment
- Principal & Interest $
- Property Taxes $
- Home Insurance $
- VA Funding Fee $

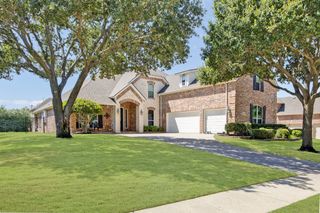
 New - 4 hours ago