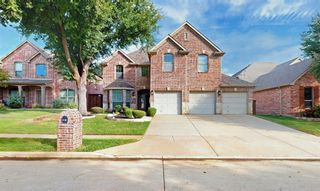
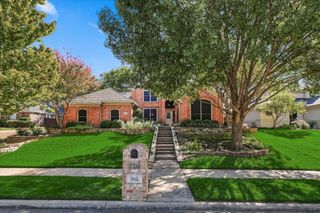
4605 Foxglove Court, Flower Mound, TX 75022
- 4 beds |
- 3 baths |
- 3,572 sqft
 Single-Family Home
 Built in 2004
 0.28acre lot
 3 car garage
 $231/sqft
 Listed 3 hours ago
Property Description
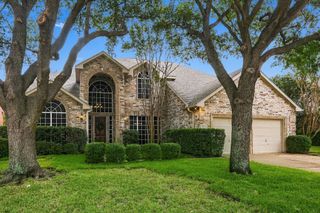
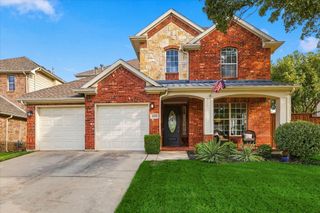
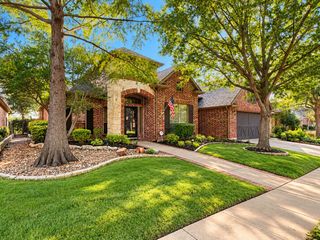
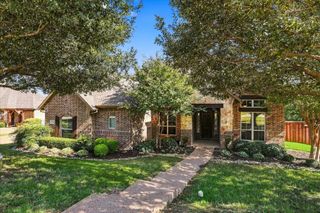
Beautifully maintained 4-bedroom, 3-bath home in the desirable Wichita Chase community of Flower Mound. This spacious home features an inviting floor plan with two living areas, two dining areas, a private study, and an oversized upstairs bonus room. The impressive living room showcases soaring ceilings, abundant natural light, a wall of windows overlooking the backyard, and a cozy fireplace. The spacious kitchen features white cabinetry, a center island, generous counter space, and an adjoining breakfast area. The downstairs primary suite offers a relaxing retreat with a beautifully appointed bathroom featuring dual vanities, a soaking tub, and separate shower. Additional highlights include wood flooring, decorative lighting, built-in shelving, and a 3-car side-entry garage. Enjoy outdoor living on the covered patio overlooking the landscaped backyard. Residents enjoy access to wonderful community amenities including a swimming pool, clubhouse, tennis courts, playground, and walking and biking trails. Conveniently located in Flower Mound and served by Lewisville ISD, this home offers exceptional space, comfort, and versatility!
- Listing Status:
- Active
- Data Last Updated:
- October 23, 2026 at 2:20AM
- Listing Office:
- 24fifteen Realty : 972-942-0222
- Listing Agent:
- Angelia Raney :
- Contact:
- 541-350-4684,541-350-4684
- MLS ID:
- 21418121

- General: Rain Gutters
- Style: TraditionalDetached
- Pool: NoneCommunity
- Parking: DrivewayGarageGarage Door OpenerGarage Faces Side
- Roofing: Composition
- Windows: Window Coverings
- General: Brick2Slab
- HOA Amenities: All FacilitiesAssociation ManagementMaintenance Grounds495.0Semi-Annually
- Originating MLS: NTR_NTREIS
- School District: Lewisville ISD
- County: Denton
- Zoning: WICHITA CHASE PH FOUR BLK M LOT 22R247535
- Fencing: Wrought Iron
- Utilities: Natural Gas AvailableSewer AvailableSeparate MetersWater AvailableCable Available
- Water: Public
- Sewer: Public Sewer
- Source: NTR_NTREIS
This listing courtesy of Angelia Raney , 24fifteen Realty
Monthly Payment
- Principal & Interest $
- Property Taxes $
- Home Insurance $
- VA Funding Fee $