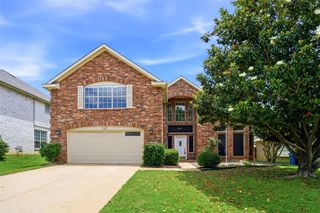
4400 Delaina Drive, Flower Mound, TX 75022
- 4 beds |
- 4 baths |
- 3,256 sqft
 Single-Family Home
  Built in 2005
  7,667sqft lot
 3 car garage
  $226/sqft
  Listed 5 hours ago
Property Description
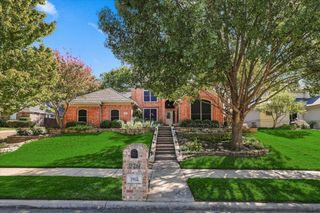
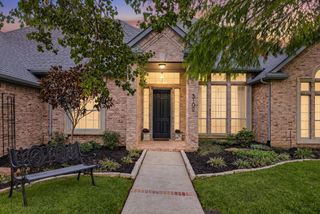
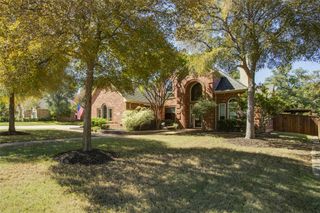
Beautiful 2-story in sought-after Wellington! Terrific drive up appeal is highlighted by immaculate landscaping, a brick and stone elevation, and mature trees! Inside you will find 4 bedrooms, 4 full baths, formal dining area, dedicated study, upstairs game room and loft, and 3-car garage, and POOL! Upgrades and amenities include rich hand-scraped hardwoods throughout main living areas, spacious family room with two-story ceilings and cozy fireplace, grand staircase with wrought iron balusters, convenient second-floor storage room, split bedrooms for added privacy, modern paint tones throughout, and MORE! Island kitchen boasts granite countertops with a tumbled stone backsplash, stainless KitchenAid appliances including a gas cooktop, abundant cabinetry and counter space, and eat-in area. Primary retreat secluded at the rear of the home offers an ensuite with dual sink vanity, jetted garden tub with separate shower, and large walk-in closet. Two bedrooms upstairs share a full hall bath, while the third makes a terrific guest retreat with a private ensuite bath. Backyard is complete with an expansive open patio and sparkling pool - perfect for entertaining!
- Listing Status:
- Active
- Data Last Updated:
- October 13, 2026 at 7:21PM
- Listing Office:
- Your Home Free LLC : 972-317-5900
- Listing Agent:
- William Nelson :
- Contact:
- 972-317-5900
- MLS ID:
- 21410382

- General: LightingPrivate YardRain Gutters
- Style: TraditionalDetached
- Pool: GuniteIn GroundPoolPrivateCommunity
- Parking: CoveredDoor-SingleDrivewayGarage Faces FrontGarageGarage Door OpenerInside EntranceOversized
- Roofing: CompositionShingle
- Windows: Window Coverings
- General: BrickRockStone2Slab
- HOA Amenities: All FacilitiesAssociation ManagementMaintenance Grounds990.0Annually
- Originating MLS: NTR_NTREIS
- School District: Lewisville ISD
- County: Denton
- Zoning: WELLINGTON ESTATES PH 2A BLK T LOT 27R234359
- Fencing: Back YardFencedWood
- Utilities: Sewer AvailableWater AvailableCable Available
- Water: Public
- Sewer: Public Sewer
- Source: NTR_NTREIS
This listing courtesy of William Nelson , Your Home Free LLC
Monthly Payment
- Principal & Interest $
- Property Taxes $
- Home Insurance $
- VA Funding Fee $

 New - 23 hours ago