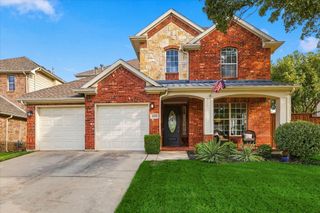
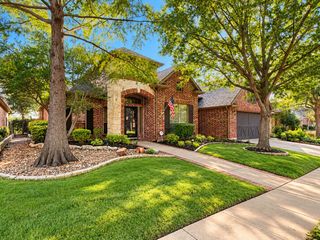
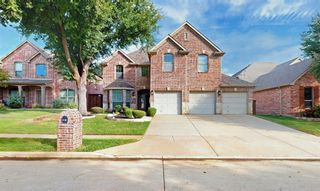
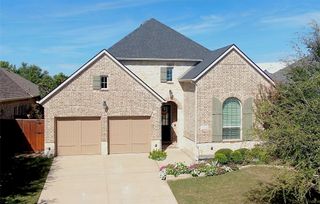
3110 Creek Haven Drive, Highland Village, TX 75077
- 4 beds |
- 4 baths |
- 3,037 sqft
 Single-Family Home
 Built in 2005
 0.59acre lot
 2 car garage
 $263/sqft
 Listed 7 days ago
Property Description
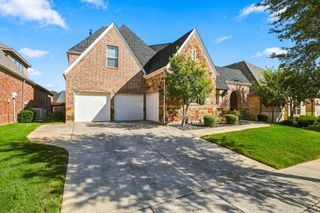
Set on an exceptional 0.59-acre lot in the desirable Highland Shores area of Highland Village backing to park lands, 3110 Creek Haven Drive offers space, flexibility, and location in one inviting package. This two-story home features approximately 3037 square feet with 4 bedrooms and 3.5 baths, creating a functional layout for comfortable everyday living, entertaining, guests, or work-from-home needs. Built in 2005, the home is situated among other well-sized properties in an established neighborhood setting. The oversized lot is one of the property’s strongest features, offering rare outdoor potential for a pool, expanded patio, garden, play space, or private backyard retreat. A rare opportunity to secure a spacious Highland Shores home on a large lot in an established, highly desirable area. Backs up to undevelopable corp of engineer land with a gorgeous view. This great property is priced below recent appraisal.
- Listing Status:
- Active
- Data Last Updated:
- October 22, 2026 at 8:21PM
- Listing Office:
- CENTURY 21 Judge Fite Co. : (940) 320-4355
- Listing Agent:
- KAKI LYBBERT :
- Contact:
- (940) 320-4355
- MLS ID:
- 21387643

- Style: TraditionalDetached
- Pool: None
- Parking: DrivewayGarageGarage Door OpenerGarage Faces Side
- Roofing: Composition
- Windows: Skylight(s)Window Coverings
- General: BrickRockStone2Slab
- HOA Amenities: All FacilitiesMaintenance GroundsMaintenance Structure870.0Annually
- Originating MLS: NTR_NTREIS
- School District: Lewisville ISD
- County: Denton
- Zoning: HIGHLAND SHORES VILLAS SEC II BLK PD LOT 12R256724
- Fencing: WoodWrought Iron
- Utilities: Sewer AvailableWater AvailableCable Available
- Water: Public
- Sewer: Public Sewer
- Source: NTR_NTREIS
This listing courtesy of KAKI LYBBERT , CENTURY 21 Judge Fite Co.
Monthly Payment
- Principal & Interest $
- Property Taxes $
- Home Insurance $
- VA Funding Fee $

 New - 6 hours ago