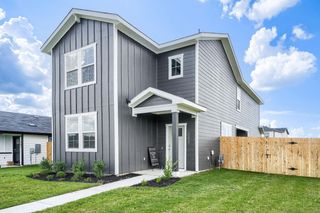
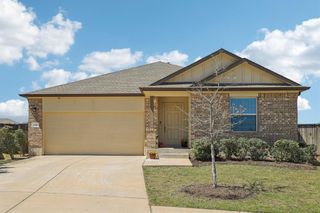
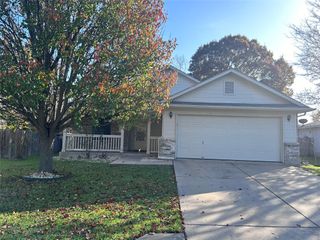
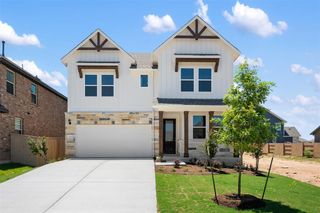
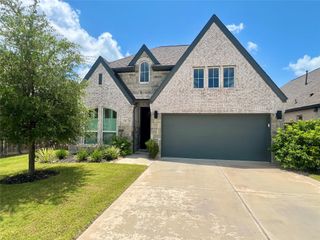
114 Chinaberry BND, Bastrop, TX 78602
- 4 beds |
- 3 baths |
- 2,180 sqft
 Rental
  Built in 2022
  5,445sqft lot
 2 car garage
  $1/sqft
  Listed 1 month ago
Property Description
FREE thru July 31 2026 ** Beautiful and spacious Perry home located in the highly desired new community of The Colony in Bastrop! This amazing floor plan features 10ft ceilings throughout, ceramic plank tile, plush carpet, and open concept living, dining, and kitchen areas. The center island kitchen features granite counters, stainless steel appliances, gas cook top, built in over and microwave, and walk-in pantry. It opens to the living and dining areas, and walls of large windows let in lots of natural light. The primary suite features ceramic plank tile, French doors leading to the spa-like bath w/separate dual vanities, garden tub and separate walk-in shower. Plus, the primary walk-in closet connects directly to the laundry room, making putting away the laundry super convenient! The secondary bedrooms feature plush carpet, spacious closets, and the 4th bedroom has its own private bath, making it an ideal guest room if needed. The nice-sized backyard features a covered patio and a blank canvas for your backyard oasis. The Colony features load of amenities, including community center, pool, sports courts, playground, and more! Come see your future home in this amazing community today!
- Listing Status:
- Active
- Data Last Updated:
- July 6, 2026 at 2:17PM
- Listing Office:
- Premiere Team Real Estate : (512) 346-6808
- Listing Agent:
- Mike Cusimano : (512) 689-9955
- MLS ID:
- 8842352
- General: Rain GuttersPrivate Yard
- Other Structures: PatioCovered
- Pool: None
- Parking: AttachedDoor-SingleGarageGarage Door OpenerGarage Faces FrontParking spaces: 4
- Roofing: Composition
- Windows: BlindsDouble Pane Windows
- General: OneSlab
- HOA Amenities: BBQ Pit/GrillCluster MailboxCommon GroundsDog ParkParkPlaygroundPoolSport Court(s)/FacilityTennis Court(s)Trail(s)
- Originating MLS: actris
- School District: Bastrop ISD
- County: Bastrop
- Zoning: The Colony MUD 1BSection 1Block OLot 419Acres 0.1258720729
- View: Trees/Woods
- Fencing: PrivacyWood
- Utilities: Underground Utilities
- Water: MUDPublic
- Sewer: Public Sewer
- Source: actris
This listing courtesy of Mike Cusimano , Premiere Team Real Estate
 New - 1 day ago