117 Hornsby Trail, Bastrop, TX 78602
- 4 beds |
- 3 baths |
- 2,866 sqft
 Single-Family Home
  Built in 2004
  1.3acre lot
 2 car garage
  $226/sqft
  Listed 1 month ago
Property Description
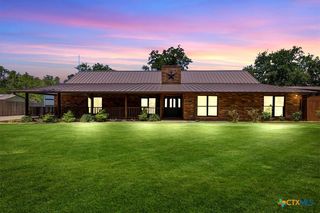
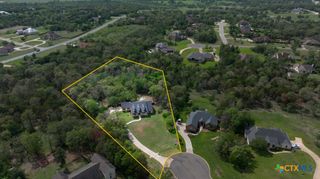
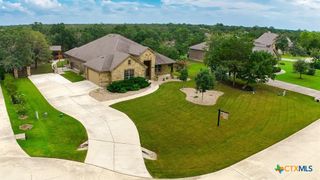
Owner-Financing Opportunity in The Heritage (“Old Colony”) Welcome to 117 Hornsby Trail — a rare opportunity in one of Bastrop’s most established gated communities. This spacious two-story home offers 2,866 sq ft of living space on a 1.304-acre wooded lot, blending comfort, privacy, and flexibility. Property Highlights- • 4 Bedrooms | 3 Full Bathrooms – includes two primary suites, one conveniently located downstairs for multi-generational living • 2,866 sq ft Two-Story Layout – soaring ceilings and an open-concept living and dining area anchored by a fireplace • Architectural Details – grand curved staircase, abundant natural light, and spacious gathering areas • Expansive 1.304-Acre Lot – mature trees and a heavily wooded backyard offering privacy and room for a future pool or garden • Flexible Living Options – ideal for investors or owner-occupants seeking a blend of space and function • Owner Financing Available – 6% down, 7% interest, 25-year note, no prepayment penalty for 7 years • Community & Location – nestled in The Heritage “Old Colony,” minutes from H-E-B, Chipotle, Bastrop State Park, and major employers including SpaceX and The Boring Company A versatile property offering generous space, natural beauty, and flexible financing — a standout opportunity in one of Bastrop’s most desirable neighborhoods.
- Listing Status:
- Active
- Date Added:
- September 11, 2026
- Data Last Updated:
- October 14, 2026 at 6:17AM
- Listing Office:
- Epique Realty LLC : 512-387-0722
- Listing Agent:
- Liana Walker : 512-956-4714
- Contact:
- 512-387-0722
- MLS ID:
- 625092

- General: Porch
- Style: Traditional
- Other Structures: PorchCovered
- Pool: CommunityOtherSee Remarks
- Roofing: CompositionShingle
- General: Masonry2Slab
- Road/Access: Paved
- Originating MLS: CTEXAS_WCAOR
- School District: Bastrop ISD
- County: Bastrop
- Zoning: THE COLONY SECTION ONEBLOCK BLOT 24ACRES 1.304084833
- View: None
- Fencing: None
- Utilities: Electricity AvailableTrash Collection PublicWater Available
- Water: Not Connected (at lot)
- Sewer: Septic Tank
- Source: CTEXAS_WCAOR
This listing courtesy of Liana Walker , Epique Realty LLC
Monthly Payment
- Principal & Interest $
- Property Taxes $
- Home Insurance $
- VA Funding Fee $