154 Shoreline DR, Bastrop, TX 78602
- 4 beds |
- 3 baths |
- 2,576 sqft
 Single-Family Home
  Built in 1986
  1.62acre lot
 2 car garage
  $283/sqft
  Listed 2 months ago
Property Description
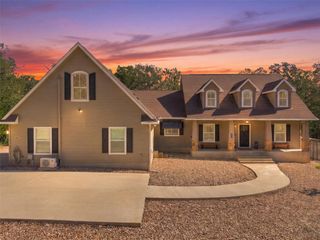
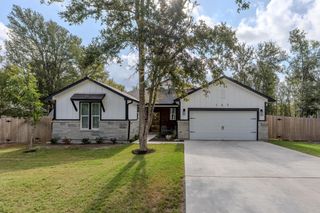
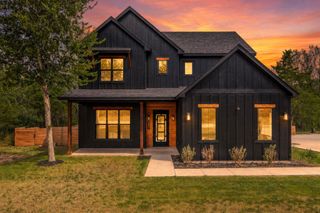
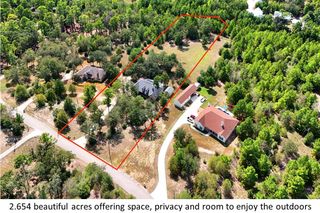
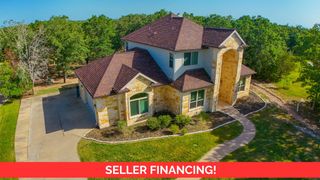
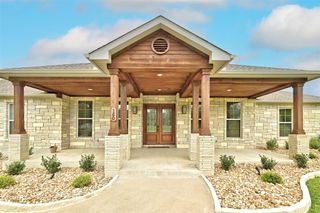
Direct Colorado River frontage and private water access define the setting at 154 Shoreline Drive. Set on approximately 1.615 acres, this single-story all-brick home offers four bedrooms, two-and-a-half baths and approximately 2,576 square feet. The updated kitchen features concrete countertops and two pantries, while the living area includes a wood-burning fireplace. The primary suite opens to the rear porch and includes two walk-in closets. Large covered front and rear porches extend the home's gathering space toward the river. A standing-seam metal roof installed in 2025, whole-attic spray-foam insulation, two zoned HVAC systems and smart thermostats support everyday comfort. Parking and storage include an attached two-car garage, detached carport, RV hookup and detached storage. Downtown Bastrop shopping, dining and everyday services are within easy reach. Major regional employers include SpaceX/Starlink, The Boring Company, MD Anderson, Hyatt Regency Lost Pines and Tesla's Gigafactory Texas along the broader Bastrop-Austin corridor. Schedule a private showing to experience the home, acreage and river setting.
- Listing Status:
- Active
- Data Last Updated:
- October 14, 2026 at 7:17AM
- Listing Office:
- All City Real Estate Ltd. Co : (866) 277-6005
- Listing Agent:
- Bre Meador : (512) 993-8488
- MLS ID:
- 4649715
- General: Gutters FullLightingPrivate EntrancePrivate YardRV Hookup
- Other Structures: RV/Boat StorageStorageWorkshopFront PorchRear PorchCovered
- Pool: None
- Parking: Detached CarportDrivewayGarageGarage Faces SideParking spaces: 6
- Roofing: Metal
- Windows: BlindsDouble Pane WindowsENERGY STAR Qualified WindowsScreens
- General: OneSlab
- HOA Amenities: ParkPicnic AreaPlaygroundTennis Court(s)Trail(s)
- Originating MLS: actris
- School District: Bastrop ISD
- County: Bastrop
- Zoning: HASLER RIVER SHORES LOT 15-1634338
- View: RiverTrees/Woods
- Fencing: Back YardGatePrivacyWireWood
- Utilities: Electricity ConnectedWater Connected
- Water: Public
- Sewer: Septic Tank
- Source: actris
This listing courtesy of Bre Meador , All City Real Estate Ltd. Co
Monthly Payment
- Principal & Interest $
- Property Taxes $
- Home Insurance $
- VA Funding Fee $