138 Wood Hollow CT, Bastrop, TX 78602
- 4 beds |
- 3 baths |
- 2,978 sqft
 Single-Family Home
  Built in 2013
  5.09acre lot
 3 car garage
  $252/sqft
  Listed 8 days ago
Property Description
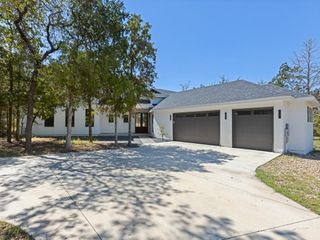
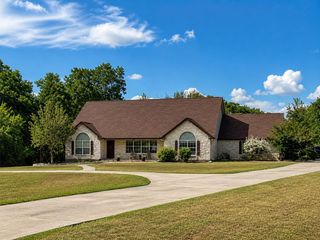
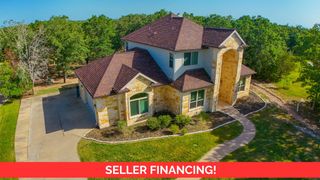
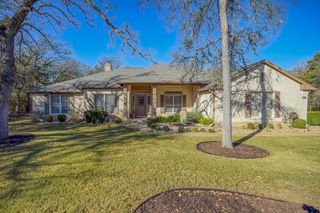
Privacy and convenience don't always come together this well. Tucked at the end of a quiet cul-de-sac in The Woodlands, a small pocket subdivision just outside Bastrop, this custom Nalle home offers the privacy and breathing room of acreage living while keeping you surprisingly close to town, The Colony, Hwy 71 and SpaceX. Built with quality and attention to detail, this is one of those homes where the extras become more apparent the closer you look. Stained concrete floors, high ceilings, a vaulted living room with wood beam and custom knotty alder cabinetry add warmth and character throughout. The kitchen pairs custom cabinetry with serious cooking capability, including granite countertops, an island and breakfast bar, built-in commercial-size refrigerator and freezer, high-powered gas cooktop, dual ovens and a commercial vent hood. The oversized primary suite feels like a retreat of its own, with a sitting area, access to the screened porch and a spacious bath with soaking tub and impressive zero-entry shower. Upstairs, the bonus room is just plain fun, with its own heating and cooling system, an office nook overlooking the property and additional finished storage. Outdoor living is a big part of what makes this property special. The covered front porch is remarkable, while the screened back porch and open patio look out into the woods and make the most of the peaceful, private setting. And then there are the extras you don't find everywhere: an oversized three-car garage, insulated workshop with power and wall A/C, heavy-duty reinforced concrete parking with room for an RV and equipment, fenced acreage, underground utilities, zoned HVAC, tankless gas water heater, smart-home features and a secure covered pet area. Private, peaceful and beautifully built, with room for the things you can't always fit into a neighborhood, yet close to everything happening in Bastrop. This one really does offer the best of both worlds.
- Listing Status:
- Active
- Data Last Updated:
- October 14, 2026 at 7:17AM
- Listing Office:
- RE/MAX Bastrop Area : (512) 303-4441
- Listing Agent:
- Zia Lowe : (512) 789-3724
- MLS ID:
- 3693354
- General: Dog RunKennelLighting
- Other Structures: Kennel/Dog RunWorkshopFront PorchRear PorchScreenedPatioCovered
- Pool: None
- Parking: Additional ParkingAttachedConcreteDoor-MultiDrivewayElectric GateGarageGarage Door OpenerGarage Faces SideKitchen LevelOversizedParking PadRV Access/ParkingStorageParking spaces: 6
- Roofing: Composition
- Windows: Double Pane WindowsScreensVinyl Windows
- General: One and One HalfSlab
- HOA Amenities: Cluster Mailbox
- Originating MLS: actris
- School District: Bastrop ISD
- County: Bastrop
- Zoning: THE WOODLANDSBLOCK ALOT 23ACRES 5.089072808
- View: Trees/Woods
- Fencing: FencedLivestockWrought Iron
- Utilities: Cable AvailableElectricity ConnectedHigh Speed InternetUnderground UtilitiesWater Connected
- Water: Public
- Sewer: Septic Tank
- Source: actris
This listing courtesy of Zia Lowe , RE/MAX Bastrop Area
Monthly Payment
- Principal & Interest $
- Property Taxes $
- Home Insurance $
- VA Funding Fee $