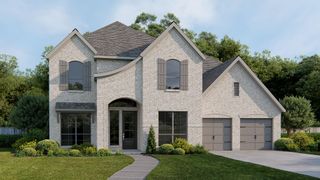
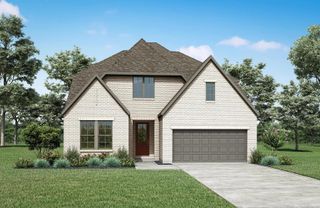
166 Maddy WAY, Bastrop, TX 78602
- 4 beds |
- 4 baths |
- 3,346 sqft
 Single-Family Home
  Built in 2027
  9,631sqft lot
 3 car garage
  $209/sqft
  Listed 16 days ago
Property Description
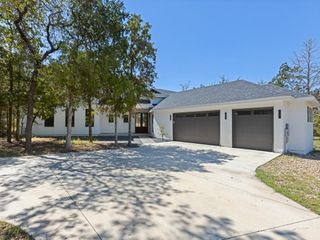
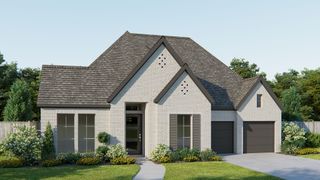
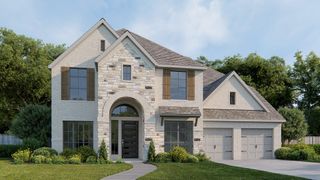
A home office with French doors is set at the two-story entry. Formal dining room across from the staircase. Two-story family room opens to the kitchen and morning area. Family room features a wall of windows. Kitchen features a 6-burner gas rangetop, deep walk-in pantry, butler's pantry, and large island with built-in seating space. First-floor primary bedroom highlights a wall of windows. Double doors lead to the primary bath with dual vanities, a freestanding tub, separate glass-enclosed shower, and two walk-in closets. A secondary bedroom and full bath downstairs. Upstairs hosts a game room, a theatre room, two additional secondary bedrooms, and a full bath. Extended covered backyard patio. Mud room off the three-car garage.
- Listing Status:
- Active
- Data Last Updated:
- October 14, 2026 at 7:17AM
- Listing Office:
- Perry Homes Realty, LLC : (713) 948-6666
- Listing Agent:
- Lee Jones : (713) 948-6666
- MLS ID:
- 5916437
- General: Exterior StepsGutters Full
- Other Structures: PatioCovered
- Pool: None
- Parking: AttachedGarage Door OpenerTandemParking spaces: 3
- Roofing: Composition
- Windows: None
- General: TwoSlab
- HOA Amenities: ClubhousePlaygroundTennis Court(s)Trail(s)See Remarks1958.88Monthly
- Originating MLS: actris
- School District: Bastrop ISD
- County: Bastrop
- Zoning: LOT 2 - BLOCK D - SECTION M1F S28734944
- View: Hill Country
- Fencing: Wood
- Utilities: Electricity ConnectedUnderground Utilities
- Water: MUD
- Sewer: MUD
- Source: actris
This listing courtesy of Lee Jones , Perry Homes Realty, LLC
Monthly Payment
- Principal & Interest $
- Property Taxes $
- Home Insurance $
- VA Funding Fee $