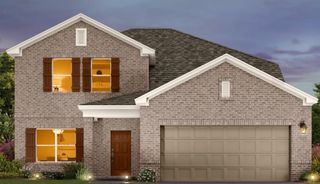
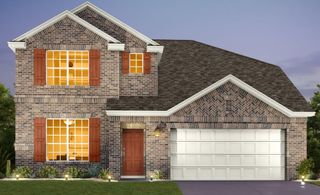
121 Breda Ave, Bastrop, TX 78602
- 4 beds |
- 3 baths |
- 2,830 sqft
 Single-Family Home
  Built in 2023
  4,617sqft lot
 2 car garage
  $186/sqft
  Listed 25 days ago
Property Description
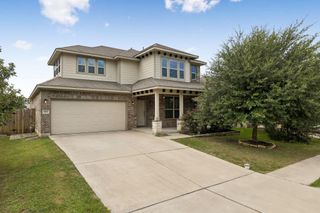
Comes Fully Furnished! Beautifully designed, combines comfort, functionality, and modern style. The moment you enter, notice the soaring ceilings and abundant natural light that creates an open, airy atmosphere. Thoughtfully designed plan is perfect for everyday living and entertaining. The living room, dining area, and kitchen flow seamlessly, creating natural gathering spaces. The oversized kitchen island serves as the heart of the home and is ideal for hosting casual dinners to holiday celebrations! Upstairs, the spacious game room provides a versatile bonus area for movie nights, game days, or a separate retreat for family and guests. The private primary suite offers a relaxing escape, highlighted by an oversized spa-style shower bringing in luxury to daily living. Outdoor spaces are equally appealing. Enjoy peaceful evenings on the patio or start your day with coffee on the welcoming porch. The oversized garage features high ceilings and a valuable bump-out area, providing room for storage, while still accommodating two vehicles. A first-floor bedroom and full bathroom add flexibility and convenience, making the home ideal for guests or multigenerational living. Located in a peaceful and friendly community, residents enjoy scenic surroundings, nearby farmland, and neighborhood events that create a strong sense of connection. The community's on-site school is established, and residents can enjoy portions of the walking trails and greenspaces. Additional planned amenities are expected to further enhance the neighborhood in the future. Buyers are encouraged to explore the community's website for information on the long-term vision and future amenities. Just minutes from historic downtown Bastrop, you have easy access to restaurants, live music, shopping, and community events, while Austin remains a convenient commute away. Offering the perfect blend of small-town charm, growing amenities, and city. Virtual Tour Link: https://my.matterport.com/show/?m=mA2TRQyjQBm
- Listing Status:
- Active
- Data Last Updated:
- July 6, 2026 at 7:17AM
- Listing Office:
- Spyglass Realty : (512) 759-0889
- Listing Agent:
- Cederick Harris : (512) 436-4979
- MLS ID:
- 2801240
- General: Exterior StepsGutters FullLighting
- Other Structures: PorchFront PorchPatioCovered
- Pool: None
- Parking: AttachedConcreteCoveredDrivewayEnclosedGarageGarage Door OpenerGarage Faces RearKitchen LevelLightedOff StreetOpenOutsidePavedPrivateReservedSide By SideStorageUnassignedParking spaces: 4
- Roofing: CompositionShingle
- Windows: BlindsDrapesDouble Pane WindowsInsulated WindowsScreensVinyl WindowsWindow Treatments
- General: TwoPermanentSlab
- HOA Amenities: ClubhouseCluster MailboxCommon GroundsCurbsDog ParkParkPlaygroundPoolSidewalksUnderground UtilitiesTrail(s)Common Area MaintenanceMaintenance Grounds40.0Monthly
- Originating MLS: actris
- School District: Bastrop ISD
- County: Bastrop
- Zoning: WEST BASTROP VILLAGE SECTION 1PHASE 1BLK BLOT 68728634
- View: NeighborhoodTrees/Woods
- Fencing: Back YardFencedPartialPerimeterPrivacyWood
- Utilities: Electricity AvailableElectricity ConnectedSewer AvailableSewer ConnectedUnderground UtilitiesWater AvailableWater Connected
- Water: Public
- Sewer: Public Sewer
- Source: actris
This listing courtesy of Cederick Harris , Spyglass Realty
Monthly Payment
- Principal & Interest $
- Property Taxes $
- Home Insurance $
- VA Funding Fee $