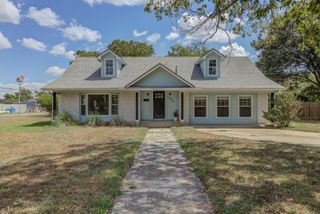
128 Clear Water PASS, Bastrop, TX 78602
- 4 beds |
- 4 baths |
- 2,864 sqft
 Single-Family Home
  Built in 2016
  0.56acre lot
 2 car garage
  $201/sqft
  Listed 3 months ago
Property Description
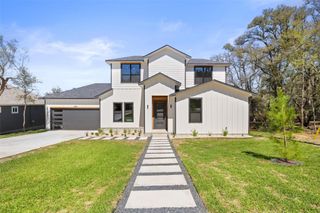
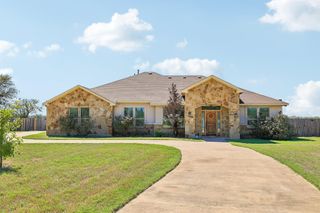
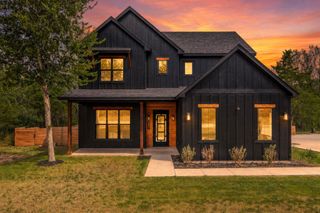
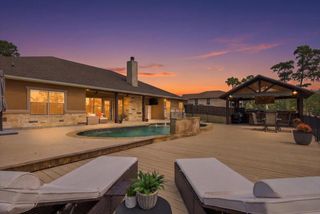
Welcome to 128 Clear Water Pass, where everyday living feels a little more like a getaway. Situated on just over half an acre, this home offers the space, privacy, and outdoor living that's becoming harder to find in Bastrop. Step outside and you'll find the true centerpiece of the home—a resort-style backyard complete with a pool, spa, covered patio, outdoor kitchen, and stone fireplace, creating the perfect space for relaxing or entertaining year-round. Inside, the open layout is centered around a spacious kitchen with a large island, abundant counter space, and seamless flow into the living and dining areas. A dedicated office, generous secondary bedrooms, and a private primary suite with a soaking tub, walk-in shower, and oversized closet provide plenty of room to fit your lifestyle. Beyond the property, residents enjoy access to three HOA-maintained trails leading directly to the Colorado River, making it easy to spend time on the water whenever the mood strikes. If you've been looking for a home that offers both everyday comfort and exceptional outdoor living, this one is worth seeing in person.
- Listing Status:
- Active
- Data Last Updated:
- October 14, 2026 at 7:17AM
- Listing Office:
- eXp Realty, LLC : (888) 519-7431
- Listing Agent:
- James Johnson : (361) 571-1569
- MLS ID:
- 4424097
- General: Gas GrillGutters FullOutdoor GrillPrivate YardHot Tub
- Other Structures: PorchRear PorchPatioCovered
- Pool: In GroundPool/Spa ComboWaterfall
- Parking: DrivewayGarageGarage Faces FrontParking spaces: 4
- Roofing: Composition
- Windows: ENERGY STAR Qualified WindowsScreens
- General: OneSlab
- HOA Amenities: Common GroundsHigh Speed InternetParkPoolTrail(s)Common Area Maintenance105.0Quarterly
- Originating MLS: actris
- School District: Bastrop ISD
- County: Bastrop
- Zoning: PECAN PARK RESIDENTIAL SETION 5ABLOCK ALOT 13ACRES.32 & PECAN PARK RESIDENTIAL SECTION 5ABLOCK ALOT 12ACRES .24134071
- View: Neighborhood
- Fencing: Back YardFullGate
- Utilities: Electricity ConnectedNatural Gas ConnectedSewer ConnectedWater Connected
- Water: Public
- Sewer: Public Sewer
- Source: actris
This listing courtesy of James Johnson , eXp Realty, LLC
Monthly Payment
- Principal & Interest $
- Property Taxes $
- Home Insurance $
- VA Funding Fee $

 New - 3 days ago