208 Ulupau CIR, Bastrop, TX 78602
- 4 beds |
- 5 baths |
- 2,900 sqft
 Single-Family Home
  Built in 2025
  0.33acre lot
 2 car garage
  $181/sqft
  Listed 3 days ago
Property Description
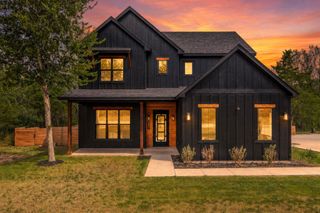
Imagine the holidays here—everyone gathered around the oversized kitchen island, dinner at the table, game on in the living room, and plenty of room for everyone to feel at home. With approx. 2,900 sq ft, 4 bedrooms, 3 full baths and 2 half baths, 208 Ulupau offers space to gather, grow & enjoy everyday life. Soaring ceilings, exposed wood beams and abundant natural light create a warm, welcoming feel. The open kitchen is the heart of the home with a quartz waterfall island, custom cabinetry and stainless appliances, flowing seamlessly into the living area with a modern fireplace and out to the covered patio and spacious backyard—perfect for morning coffee, weekend cookouts and evenings with friends. The main-level primary suite offers a peaceful retreat with a spa-inspired bath, soaking tub, walk-in shower and dual vanity. A second downstairs bedroom with en-suite bath is ideal for guests, extended family or a home office. Upstairs, additional bedrooms and a generous game room offer flexible space for movie nights, a playroom, home gym or second living area. Set on approx. one-third acre along a quiet street, this is more than extra square footage—it’s room for holiday traditions, visiting family, celebrations and all the everyday moments in between. Come experience 208 Ulupau and imagine life here.
- Listing Status:
- Active
- Data Last Updated:
- October 14, 2026 at 7:17AM
- Listing Office:
- Team Price Real Estate : (512) 213-0213
- Listing Agent:
- Erin Dunnigan : (512) 919-0653
- MLS ID:
- 1977791
- General: Electric Car Plug-in
- Other Structures: PatioCovered
- Pool: None
- Parking: DrivewayGarage Faces FrontParking spaces: 6
- Roofing: CompositionShingle
- Windows: Double Pane Windows
- General: TwoSlab
- HOA Amenities: BBQ Pit/GrillFishingGolfHigh Speed InternetParkPicnic AreaPutting GreenRestaurantTrail(s)Common Area Maintenance0.0Annually
- Originating MLS: actris
- School District: Bastrop ISD
- County: Bastrop
- Zoning: TAHITIAN VILLAGEUNIT 4BLOCK 17LOTS 1621LOT1621
- View: Hill CountryPark/GreenbeltTrees/Woods
- Fencing: See Remarks
- Utilities: Cable AvailableElectricity ConnectedHigh Speed InternetPhone AvailableSewer ConnectedWater Connected
- Water: Public
- Sewer: Public Sewer
- Source: actris
This listing courtesy of Erin Dunnigan , Team Price Real Estate
Monthly Payment
- Principal & Interest $
- Property Taxes $
- Home Insurance $
- VA Funding Fee $