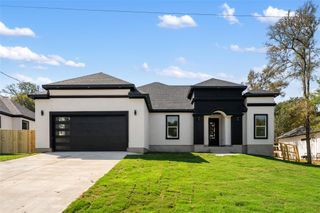
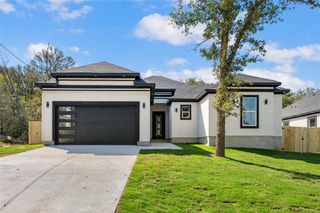
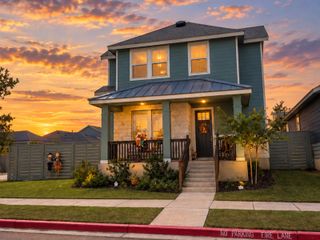
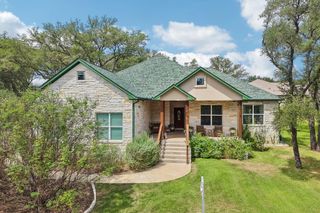
146 Waimanalo LN, Bastrop, TX 78602
- 4 beds |
- 3 baths |
- 2,350 sqft
 Single-Family Home
  Built in 2026
  10,803sqft lot
 2 car garage
  $181/sqft
  Listed 26 days ago
Property Description
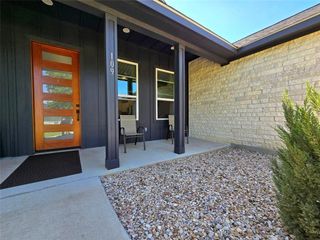
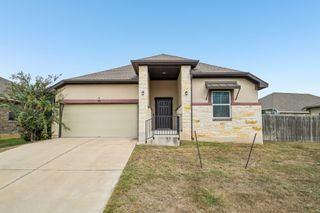
This exceptional new construction home—crafted by local, award-winning builder Christopher David Homes. Step inside to a bright, open-concept living space where the living room seamlessly connects to the kitchen and dining area—perfect for both everyday living and entertaining. An upstairs bonus room provides options: office, or media / game room. A standout feature is the cabinetry, drawers, and elegant quartz countertops, mirroring the upscale finishes found throughout the kitchen and bathrooms. The home features durable and stylish luxury vinyl plank flooring and tile for easy maintenance. The chef’s kitchen is equipped with upgraded stainless-steel appliances, including a cooktop, built-in oven, and dishwasher. Additional highlights include a generously sized pantry, a spacious laundry room, and well-proportioned guest bedrooms with ample closet space. Designed with privacy in mind, the “mother -in-law” floor plan offers separation between the primary suite and guest rooms. The spacious primary bedroom includes a large walk-in closet and a spa-inspired bathroom with double vanities, a soaking tub, and a walk-in shower. Only minutes to historic downtown Bastrop for fine and casual dining, shopping live music, etc. Only 15 minutes to Starlink, SpaceX, Boring Co., and 25 minutes to TESLA and ABIA. Listed by Frank Rainosek REMAX Bastrop Area 512-924-1901
- Listing Status:
- Active
- Data Last Updated:
- October 14, 2026 at 12:19AM
- Listing Office:
- RE/MAX Bastrop Area : (512) 303-4441
- Listing Agent:
- Frank Rainosek : (512) 924-1901
- MLS ID:
- 7618152
- General: Gutters Full
- Other Structures: Front PorchRear PorchCovered
- Pool: None
- Parking: AttachedGarageGarage Faces FrontParking spaces: 4
- Roofing: Composition
- Windows: Double Pane Windows
- General: One and One HalfSlab
- HOA Amenities: See RemarksCommon Area Maintenance0.0Annually
- Originating MLS: actris
- School District: Bastrop ISD
- County: Bastrop
- Zoning: TAHITIAN VILLAGEUNIT 5 BLK 13 LOT 91624635
- View: Neighborhood
- Fencing: Back YardPartialPerimeterWood
- Utilities: Electricity ConnectedWater Connected
- Water: Public
- Sewer: Aerobic Septic
- Source: actris
This listing courtesy of Frank Rainosek , RE/MAX Bastrop Area
Monthly Payment
- Principal & Interest $
- Property Taxes $
- Home Insurance $
- VA Funding Fee $