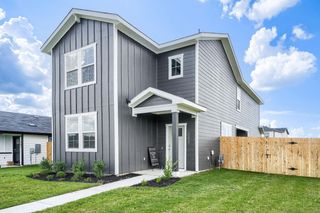
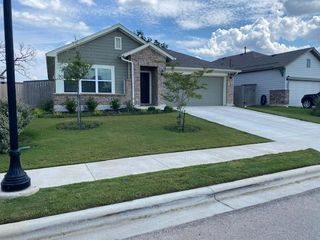
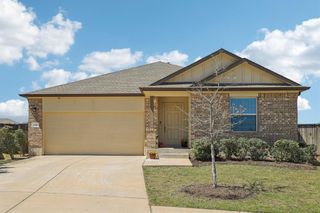
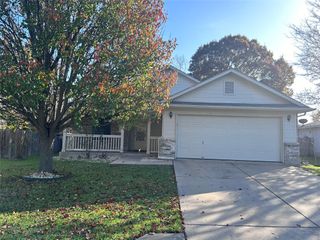
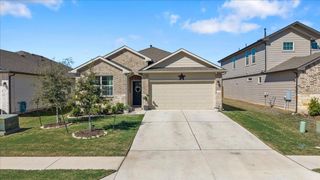
158 Patrick Herndon DR, Bastrop, TX 78602
- 3 beds |
- 2 baths |
- 1,876 sqft
 Rental
  Built in 2021
  8,538sqft lot
 2 car garage
  $1/sqft
  Listed 21 days ago
Property Description
Welcome to 158 Patrick Herndon Drive in Bastrop, a beautifully maintained home offering comfort, convenience, and a fantastic location. This pet-friendly property comes complete with a washer and dryer, making move-in day simple and stress-free. Inside, you'll find a bright and inviting layout designed for everyday living, with spacious living areas, a well-appointed kitchen, and comfortable bedrooms that provide plenty of room to relax. The home is thoughtfully designed to accommodate a variety of lifestyles while offering the modern conveniences renters are looking for. Located in one of Bastrop's growing communities, this home provides easy access to Highway 71, making commuting to Austin, the airport, Tesla, and other major employers convenient. Residents enjoy being close to Bastrop's charming historic downtown, local restaurants, shopping, parks, and outdoor recreation along the Colorado River. With a blend of small-town charm and easy access to city amenities, this location offers the best of both worlds. Don't miss the opportunity to call 158 Patrick Herndon Drive home. Schedule your tour today and discover all that this wonderful Bastrop property has to offer. Tenants will be required to sign up for the Resident Perks Program at $25/mo per household. July 27th move in.
- Listing Status:
- Active
- Data Last Updated:
- July 6, 2026 at 3:20PM
- Listing Office:
- Keller Williams Realty : (512) 448-4111
- Listing Agent:
- Abigail Fortune : (512) 535-7450
- MLS ID:
- 1028934
- General: Gutters FullLightingNo Exterior StepsPrivate Yard
- Other Structures: PorchFront PorchRear PorchPatioCovered
- Pool: None
- Parking: GarageGarage Door OpenerGarage Faces FrontInside EntranceKitchen LevelLightedPrivateSecuredStorageUnassignedParking spaces: 4
- Windows: BlindsENERGY STAR Qualified Windows
- HOA Amenities: None
- Originating MLS: actris
- School District: Bastrop ISD
- County: Bastrop
- Zoning: THE COLONY MUD 1ASECTION 3PHASE BBLOCK CLOT 88ACRES 0.1968721034
- Fencing: Back YardCross FencedFencedFullPipePrivacySecurity
- Utilities: See Remarks
- Sewer: Public Sewer
- Source: actris
This listing courtesy of Abigail Fortune , Keller Williams Realty
 New - 1 day ago