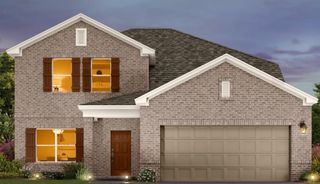
166 Salado Creek TRL, Bastrop, TX 78602
- 4 beds |
- 3 baths |
- 2,535 sqft
 Single-Family Home
  Built in 2023
  0.32acre lot
 3 car garage
  $193/sqft
  Listed 2 months ago
Property Description
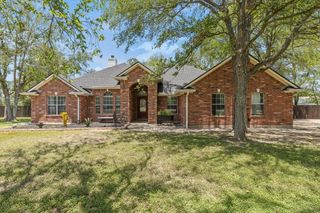
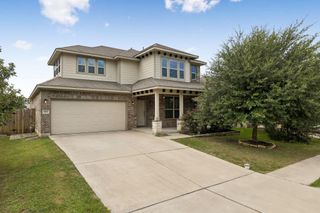
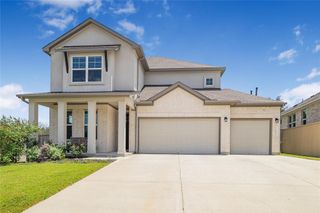
? BELOW-MARKET VA ASSUMABLE INTEREST RATE AVAILABLE! Qualified buyers may assume the existing loan—even non-veterans may qualify, subject to lender approval. A rare opportunity for substantial monthly savings. ? Welcome to 166 Salado Creek Trail—where space, comfort, and a rare financing opportunity come together. VA assumable loan available at a below-market interest rate! Qualified buyers may have the opportunity to assume the seller's existing VA loan and enjoy significant monthly savings compared to today's market rates. And you do not have to be a veteran to qualify for the loan assumption. This unique financing option makes the home especially attractive to move-up buyers seeking more space without taking on a higher interest rate. Nestled in a peaceful setting with convenient access to Bastrop's shopping, dining, schools, and everyday amenities, this meticulously maintained home offers the perfect balance of country living and modern convenience. Step inside to discover a spacious, light-filled floor plan designed for both everyday living and entertaining. The inviting living area flows seamlessly throughout the home and features remote-controlled blinds, which are also located in the primary suite for added convenience. Meticulously maintained home offers a fresh, modern, and move-in-ready feel. Thoughtful details can be found throughout the home, including linen closets in every bathroom, providing extra storage and organization, and a convenient walk-through laundry room that enhances daily functionality. Additional upgrades include two gas water heaters and a three-car garage, offering plenty of space for vehicles, hobbies, and storage. Step outside and enjoy the expansive outdoor space with endless possibilities for relaxing, gardening, or entertaining. The covered back patio features ceiling fans for year-round comfort while you take in the stunning Bastrop city lights views—a rare and beautiful backdrop to end each day.
- Listing Status:
- Active
- Data Last Updated:
- July 7, 2026 at 2:17AM
- Listing Office:
- Stanberry REALTORS : (512) 303-5065
- Listing Agent:
- Amber Vargas : (512) 581-8382
- MLS ID:
- 7101405
- General: See RemarksExterior StepsGutters FullPermeable PavingPest Tubes in WallsPrivate Yard
- Other Structures: PorchFront PorchRear PorchPatioSee RemarksCovered
- Pool: None
- Parking: AttachedConcreteDoor-MultiDrivewayGarageGarage Door OpenerGarage Faces FrontStorageParking spaces: 3
- Roofing: CompositionShingle
- Windows: DrapesDouble Pane WindowsInsulated WindowsScreensVinyl Windows
- General: OneSlab
- HOA Amenities: Common GroundsFitness CenterLakeParkPicnic AreaPlaygroundPoolStreet LightsSuburbanTennis Court(s)Underground UtilitiesTrail(s)Common Area MaintenanceMaintenance Grounds89.22Monthly
- Originating MLS: actris
- School District: Bastrop ISD
- County: Bastrop
- Zoning: THE COLONY MUD 1C SECTION 4BLOCK FLOT 102ACRES 0.3228724923
- View: CityCity LightsNeighborhood
- Fencing: FullPrivacyWood
- Utilities: Cable AvailableElectricity ConnectedNatural Gas ConnectedPhone ConnectedSewer ConnectedUnderground UtilitiesWater Connected
- Water: MUD
- Sewer: MUD
- Source: actris
This listing courtesy of Amber Vargas , Stanberry REALTORS
Monthly Payment
- Principal & Interest $
- Property Taxes $
- Home Insurance $
- VA Funding Fee $

 New - 21 hours ago