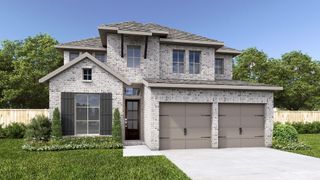
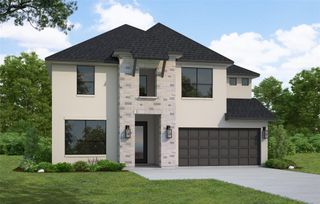
105 Salado Creek TRL, Bastrop, TX 78602
- 5 beds |
- 4 baths |
- 2,903 sqft
 Single-Family Home
  Built in 2023
  0.27acre lot
 3 car garage
  $186/sqft
  Listed 17 hours ago
Property Description
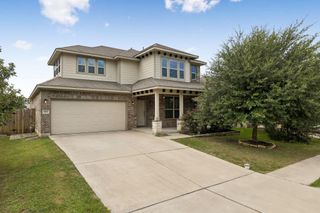
Located on an oversized 0.273 acre cul-de-sac lot with no through traffic, this spacious 5 bedroom, 3.5 bath home offers 2,903 square feet, a 3 car garage, and thoughtful upgrades throughout. The peaceful greenbelt behind the home provides added privacy, while the interior offers bright natural light, soaring ceilings in the living area, a large media room, and an open layout designed for comfortable everyday living. The kitchen features a large island, walk-in pantry, water filtration system connected to the sink and refrigerator, and child safety locks in the kitchen and primary bathroom cabinets that can be enabled or disabled as needed. Each bedroom includes a walk-in closet, while the oversized primary suite offers a large walk-in closet, soaking tub, and oversized walk-in shower with seat. Upstairs, custom safety railings have been added in the loft, making the space especially practical for families. Enjoy a covered front porch, covered back patio, and an east-facing backyard with beautiful sunrises and afternoon shade. The home is fiber internet ready and wired for both AT&T Fiber and Spectrum. Located in the same community as Colony Oaks Elementary, with HOA amenities including a fitness center, pool, and community center. Approximately 10 minutes to downtown Bastrop, SpaceX, and The Boring Company campuses, 25 minutes to Austin-Bergstrom International Airport, and 40 minutes to downtown Austin.
- Listing Status:
- Active
- Data Last Updated:
- July 6, 2026 at 9:17PM
- Listing Office:
- Coldwell Banker D'Ann Harper : (210) 483-7000
- Listing Agent:
- Collin Morgan : (361) 550-7012
- MLS ID:
- 9176668
- General: Rain GuttersPrivate Yard
- Other Structures: PorchFront PorchRear PorchPatioCovered
- Pool: None
- Parking: ConcreteDrivewayGarageGarage Door OpenerGarage Faces FrontOff StreetParking spaces: 7
- Roofing: AsphaltShingle
- Windows: Double Pane WindowsInsulated WindowsScreensVinyl Windows
- General: TwoSlab
- HOA Amenities: Common GroundsLakeParkPicnic AreaPlaygroundPoolStreet LightsUnderground UtilitiesTrail(s)Common Area Maintenance88.26Monthly
- Originating MLS: actris
- School District: Bastrop ISD
- County: Bastrop
- Zoning: The Colony Mud 1C Section 2BLOCK CLOT 24ACRES 0.2738725175
- View: Park/Greenbelt
- Fencing: Back YardGatePrivacyWood
- Utilities: Electricity ConnectedHigh Speed InternetNatural Gas ConnectedSewer ConnectedUnderground Utilities
- Water: MUD
- Sewer: MUD
- Source: actris
This listing courtesy of Collin Morgan , Coldwell Banker D'Ann Harper
Monthly Payment
- Principal & Interest $
- Property Taxes $
- Home Insurance $
- VA Funding Fee $