117 Pinyon Pine DR, Bastrop, TX 78602
- 4 beds |
- 4 baths |
- 3,110 sqft
 Single-Family Home
  Built in 2026
  0.29acre lot
 2 car garage
  $177/sqft
  Listed 1 month ago
Property Description
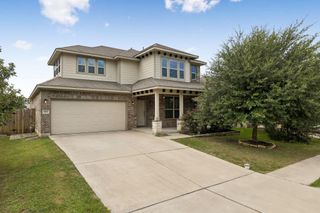
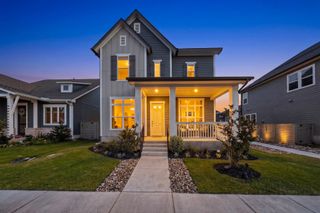
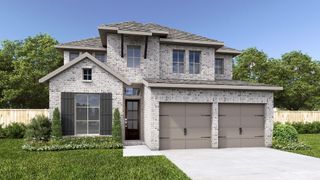
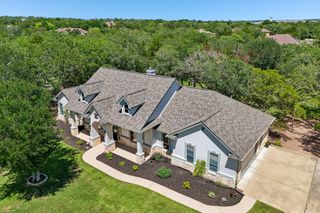
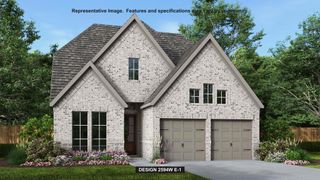
Westin Homes NEW Construction (Alden IX, Elevation AA) – CURRENTLY BEING BUILT. This stunning two-story home offers 4 bedrooms and 3.5 bathrooms, thoughtfully designed for both elegance and functionality. The first floor features a breathtaking rotunda entry, private study, and formal dining room that flows seamlessly into the chef’s dream kitchen. The luxurious primary suite is tucked away downstairs and includes a spacious walk-in closet. Upstairs, three additional bedrooms are accompanied by both a game room and a media room—perfect for entertainment and relaxation. Outdoor living is easy with a covered patio, and the home is complete with a 2-car garage plus front and back sod. Located just minutes away from downtown Bastrop. Community amenities include Lakehouse Park, Prairie Vista, greenbelt dog park, views of the Colorado river, and many more. The Colony is a great place to call home for all! Come see us at Westin Homes to learn more about The Colony today!
- Listing Status:
- Active
- Data Last Updated:
- July 6, 2026 at 12:17PM
- Listing Office:
- Westin Homes : (512) 265-1260
- Listing Agent:
- Tammy Fruge : (512) 265-1260
- MLS ID:
- 6940466
- General: Rain Gutters
- Other Structures: PatioCovered
- Pool: None
- Parking: AttachedConcreteDoor-SingleDrivewayGarageInside EntranceTandemParking spaces: 2
- Roofing: Composition
- Windows: ENERGY STAR Qualified WindowsLow-Emissivity WindowsScreensVinyl Windows
- General: TwoSlab
- HOA Amenities: ClubhouseCurbsFitness CenterParkPlaygroundPoolUnderground UtilitiesTrail(s)Common Area Maintenance73.22Monthly
- Originating MLS: actris
- School District: Bastrop ISD
- County: Bastrop
- Zoning: The Colony Mud 1C Section 7BLOCK CLOT 1738721081
- View: None
- Fencing: Back YardWood
- Utilities: Underground Utilities
- Water: MUD
- Sewer: MUD
- Source: actris
This listing courtesy of Tammy Fruge , Westin Homes
Monthly Payment
- Principal & Interest $
- Property Taxes $
- Home Insurance $
- VA Funding Fee $