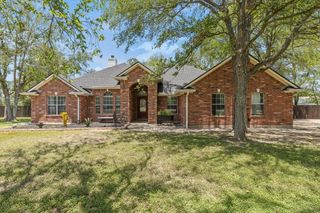
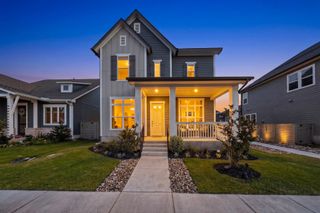
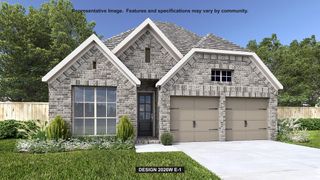
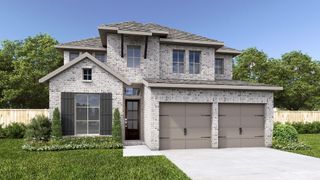
187 Pioneer PSGE, Bastrop, TX 78602
- 3 beds |
- 3 baths |
- 2,503 sqft
 Single-Family Home
  Built in 2007
  1.07acre lot
 2 car garage
  $240/sqft
  Listed 1 month ago
Property Description
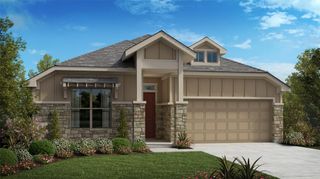
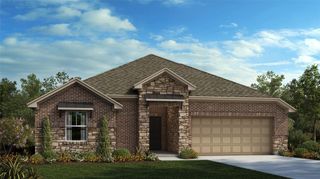
Welcome to 187 Pioneer Passage in The Colony, one of Bastrop's premier gated communities. Nestled on 1.07 acres and backing to a greenbelt, this beautifully maintained single-story home offers 2,503 square feet, 3 bedrooms, 2.5 bathrooms, a dedicated office, and an oversized side-entry garage. Step inside to find soaring coffered ceilings, abundant natural light, and an open-concept design perfect for everyday living and entertaining. The spacious living room features a gas log fireplace and flows seamlessly into the chef-inspired kitchen complete with granite countertops, custom cabinetry, gas cooking, stainless steel appliances, a large breakfast bar, and ample storage. The private primary suite is a true retreat with tray ceilings, scenic backyard views, dual vanities, a soaking tub, separate shower, and a generous walk-in closet. Two additional bedrooms and a dedicated home office provide flexibility for guests, remote work, or hobbies. Outside, enjoy peaceful mornings and relaxing evenings on the covered back patio overlooking mature trees and the expansive backyard. A storage building offers additional space for tools and equipment, while the greenbelt setting provides added privacy and a true Hill Country feel. Residents of The Colony enjoy access to resort-style amenities including a community pool, fitness center, fishing ponds, playgrounds, sports courts, and miles of walking and biking trails. Conveniently located just minutes from downtown Bastrop, Highway 71, Austin-Bergstrom International Airport, Tesla, SpaceX, Starlink, and The Boring Company. Experience the perfect blend of luxury, privacy, and convenience in the heart of the Texas Lost Pines.
- Listing Status:
- Active
- Data Last Updated:
- July 6, 2026 at 12:17PM
- Listing Office:
- All City Real Estate Ltd. Co : (866) 277-6005
- Listing Agent:
- Jacki Short : (979) 702-2229
- MLS ID:
- 8618654
- General: Gutters FullPrivate Entrance
- Other Structures: StorageFront PorchRear PorchCovered
- Pool: None
- Parking: AttachedGarageGarage Door OpenerGarage Faces SidePrivateWorkshop in GarageParking spaces: 6
- Roofing: Shingle
- Windows: Double Pane Windows
- General: OneSlab
- HOA Amenities: FishingFitness CenterGatedPlaygroundPoolSport Court(s)/FacilityTrail(s)Common Area Maintenance155.0Monthly
- Originating MLS: actris
- School District: Bastrop ISD
- County: Bastrop
- Zoning: THE COLONY SECTION SIX BBLOCK DLOT 34ACRES 1.073104956
- View: NeighborhoodRuralTrees/Woods
- Fencing: None
- Utilities: Electricity ConnectedNatural Gas AvailableSewer ConnectedWater Connected
- Water: Public
- Sewer: Septic Tank
- Source: actris
This listing courtesy of Jacki Short , All City Real Estate Ltd. Co
Monthly Payment
- Principal & Interest $
- Property Taxes $
- Home Insurance $
- VA Funding Fee $