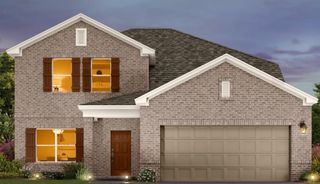
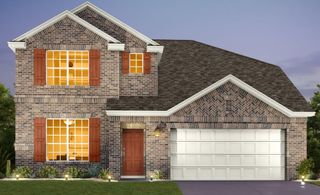
340 Chisholm TRL, Bastrop, TX 78602
- 4 beds |
- 3 baths |
- 2,545 sqft
 Single-Family Home
  Built in 2020
  0.6acre lot
 3 car garage
  $206/sqft
  Listed 10 days ago
Property Description
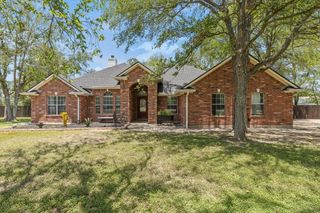
The View at Chisholm Trail ~Enjoy inviting pond views from this beautifully maintained home. This classic limestone residence sits ideally at the end of a quiet cul-de-sac in The Colony. Built in 2020, this 2,545-square-foot home sits on a .60-acre fenced lot offering a gorgeous floral landscaped palette and a variety of different species of trees. The open and spacious floor plan is designed for both everyday living and entertaining, with wood plank tile flooring throughout the main living areas and newly installed carpet in the bedrooms. The spacious living room and large dining area are thoughtfully defined while maintaining an open feel. The well-appointed kitchen overlooks both the living and dining areas featuring granite countertops, a center island, and an abundance of cabinetry. The private primary suite offers a relaxing retreat with remote-control blinds, a garden tub, walk-in shower, dual vanities, and a generous walk-in closet. Large windows throughout the home maximize natural light and capture picturesque pond views. Step outside to the screened back porch and enjoy peaceful mornings and evenings overlooking the water. Additional features include a three-car garage and ample outdoor space for recreation or gardening. Located in The Colony, a premier master-planned community just 15 miles from Austin-Bergstrom International Airport, this home offers convenient access to major employers, including nearby technology related developments, as well as Circuit of The Americas and Hyatt Regency Lost Pines Resort & Spa.
- Listing Status:
- Pending
- Data Last Updated:
- July 6, 2026 at 3:20PM
- Listing Office:
- Kuper Sotheby's Int'l Realty : (512) 831-6577
- Listing Agent:
- Janis Penick : (512) 921-9134
- MLS ID:
- 3232550
- General: Ceiling Fan(s)Ceiling-HighTray Ceiling(s)Granite CountersDouble VanityEntrance FoyerIn-Law FloorplanPrimary Bedroom on MainWalk-In Closet(s)
- Appliances: Convection OvenDishwasherDisposalDryerFree-Standing FreezerMicrowaveFree-Standing Electric OvenPlumbed For Ice MakerFree-Standing RefrigeratorSelf Cleaning OvenStainless Steel Appliance(s)Vented Exhaust FanWasherWater Heater
- Laundry: Laundry RoomMain Level
- Flooring: CarpetTile
- A/C: Ceiling Fan(s)Central AirElectric
- Heating: Central
- Fireplace: Fireplaces: 0
- Eco/Green Feature: NoneNone
- General: Gutters FullLighting
- Other Structures: Front PorchRear PorchScreenedCovered
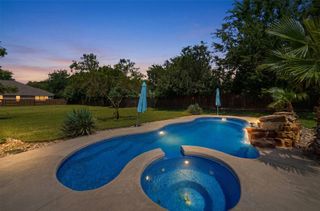
- Pool: None
- Parking: AttachedDoor-MultiDrivewayGarageGarage Faces FrontParking spaces: 6
- Roofing: Composition
- Windows: BlindsDrapesDouble Pane WindowsVinyl WindowsWindow CoveringsWindow Treatments
- General: OneSlab
- HOA Amenities: ClubhouseCommon GroundsFitness CenterGatedPlaygroundPoolTennis Court(s)Trail(s)Common Area Maintenance163.24Monthly
- Originating MLS: actris
- School District: Bastrop ISD
- County: Bastrop
- Zoning: The Colony Mud 1ESection 1BLOCK ELot 12ACRES 0.603R110016
- View: NeighborhoodPanoramicPark/GreenbeltPondWater
- Fencing: FencedPrivacyWood
- Utilities: Electricity ConnectedNatural Gas ConnectedSewer ConnectedWater Connected
- Water: MUD
- Sewer: MUD
- Source: actris
This listing courtesy of Janis Penick , Kuper Sotheby's Int'l Realty
Monthly Payment
- Principal & Interest $
- Property Taxes $
- Home Insurance $
- VA Funding Fee $