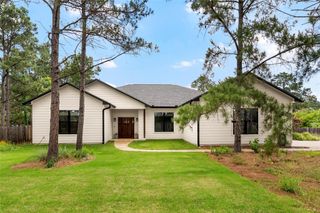
911 FM 1441, Bastrop, TX 78602
- 4 beds |
- 3 baths |
- 1,861 sqft
 Single-Family Home
  Built in 1999
  3.26acre lot
 2 car garage
  $263/sqft
  Listed 19 days ago
Property Description
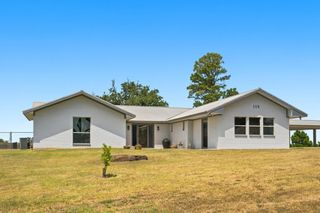
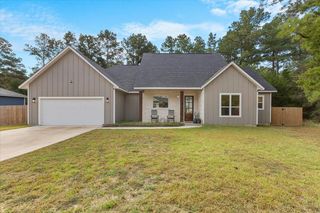
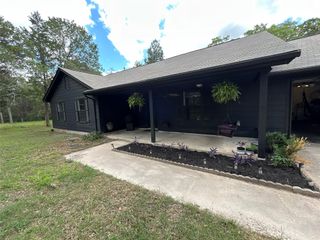
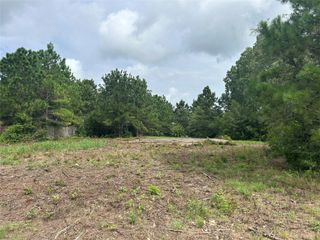
Welcome to 911 FM 1441 in Bastrop — a remodeled 4-bedroom, 3-bath home on 3.26 wooded acres in Circle D Country Acres. Surrounded by tall pines and mature trees, the property offers the privacy and space people come to the Lost Pines for, while still keeping you close to town. The home sits back on the property with plenty of room to spread out, garden, entertain, or simply enjoy the acreage. Inside, extensive remodeling and thoughtful updates give the home a fresh, modern feel while keeping the warmth of country living. Features include a wood-burning fireplace, central heat and air, water softener, attached garage, and a newer composite roof replaced around March 2025. Out back, a new porch creates the perfect place to unwind under the pines. One of the best features of the property is the converted guest house, complete with a kitchenette, full bath, and its own attached garage. It’s a versatile secondary space that could work beautifully for guests, extended family, a home office, studio, or workshop. Circle D Country Acres offers a quiet, wooded setting with community parks, lakes, pavilion, and playground, and North Shore Lake Bastrop is just minutes away for fishing and boating. You’re also within easy reach of Bastrop shopping, dining, and Hwy 71. Come walk the property, take in the trees, and see just how much space 3.26 acres gives you at 911 FM 1441.
- Listing Status:
- Active
- Data Last Updated:
- October 13, 2026 at 10:18PM
- Listing Office:
- Venture Partners R.E. : (512) 940-3948
- Listing Agent:
- Judah Ross : (512) 998-1957
- MLS ID:
- 2062274
- General: Dog RunGardenPrivate YardHot Tub
- Other Structures: Guest HousePorchFront PorchDeck
- Pool: None
- Parking: AttachedDrivewayPavedParking spaces: 8
- Roofing: CompositionShingle
- Windows: BlindsScreens
- General: OneSlab
- HOA Amenities: LakeParkPlaygroundCommon Area MaintenanceMaintenance Grounds150.0Annually
- Originating MLS: actris
- School District: Bastrop ISD
- County: Bastrop
- Zoning: CIRCLE D SEC 1LOT 41AACRES 3.2620(RESUB OF LOT 41)25638
- View: LakePark/GreenbeltRuralTrees/Woods
- Fencing: Back YardFencedFull
- Utilities: Electricity ConnectedWater Connected
- Water: Public
- Sewer: Septic Tank
- Source: actris
This listing courtesy of Judah Ross , Venture Partners R.E.
Monthly Payment
- Principal & Interest $
- Property Taxes $
- Home Insurance $
- VA Funding Fee $