158 Cardinal LOOP, Paige, TX 78659
- 3 beds |
- 2 baths |
- 1,695 sqft
 Single-Family Home
  Built in 2026
  0.5acre lot
 2 car garage
  $251/sqft
  Listed 2 months ago
Property Description
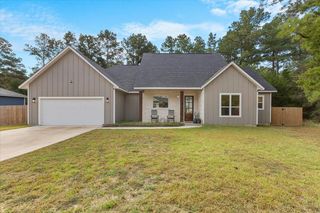
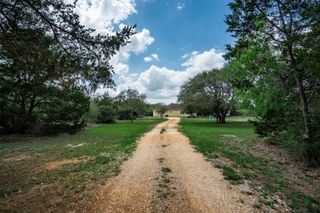
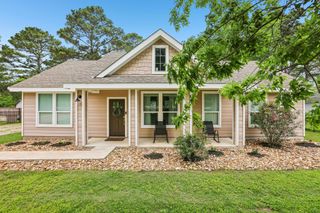
Imagine waking up to breathtaking, serene views from your own private oasis nestled among mature Loblolly pines. Situated on a premium half-acre lot, this stunning 1,695 sq. ft. custom "Skandi" style home perfectly blends ultra-modern design with high-efficiency living. The exterior makes a striking first impression with its timeless Hardie board & batten siding, a durable, long-lasting metal roof, and a large, welcoming front porch adorned with designer lighting and a custom entry door. Step inside to an expansive, sun-drenched family space boasting soaring 10-foot ceilings and elegant 8-foot doors that enhance the open, airy flow. The heart of the home is a chef’s dream kitchen, complete with custom cabinetry, premium quartz countertops, a massive walk-in pantry, and a state-of-the-art Samsung Bespoke appliance package featuring an induction cooktop, convection/air-fryer range, and a smart refrigerator. Seamless luxury plank flooring guides you throughout the thoughtful split-floorplan. The generous Owner’s Suite is a true retreat, offering dual vanities, a massive barrier-free walk-in shower, and a huge walk-in closet featuring custom built-ins and integrated laundry hookups for ultimate convenience. Transition effortlessly to your outdoor sanctuary—a totally private, beautiful covered deck overlooking a spacious backyard with ample room for a future pool or shop. Built as a 2026 Energy Wise Home, this property features top-tier foam insulation, Low-E argon windows, a high-efficiency heat pump HVAC, and an on-demand hot water heater to keep utility bills incredibly low. Complete with an oversized garage perfect for a workbench or extra storage. Presell opportunity! Customize your finishing touches today. (Optional upgrades include an outdoor shower, hospitality bar, or a stairway to bonus attic storage).
- Listing Status:
- Active
- Data Last Updated:
- October 13, 2026 at 9:19PM
- Listing Office:
- Keller Williams Realty : (512) 678-1100
- Listing Agent:
- Kevin White : (512) 563-1167
- MLS ID:
- 4510023
- General: See RemarksNo Exterior Steps
- Other Structures: Front Porch
- Pool: None
- Parking: GarageOutsideParking spaces: 4
- Roofing: Metal
- Windows: See Remarks
- General: OneSlab
- HOA Amenities: Picnic AreaTrail(s)See Remarks150.0Annually
- Originating MLS: actris
- School District: Bastrop ISD
- County: Bastrop
- Zoning: CIRCLE D EAST TR 4 (RESUB) BLK BLOT 230.500 ACRES47181
- View: NeighborhoodTrees/Woods
- Fencing: None
- Utilities: Electricity ConnectedSewer ConnectedWater Connected
- Water: Public
- Sewer: Septic Tank
- Source: actris
This listing courtesy of Kevin White , Keller Williams Realty
Monthly Payment
- Principal & Interest $
- Property Taxes $
- Home Insurance $
- VA Funding Fee $