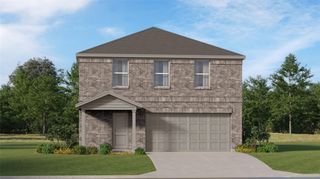
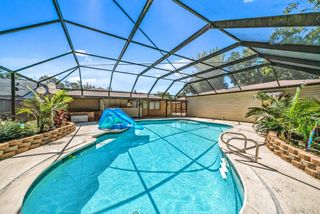
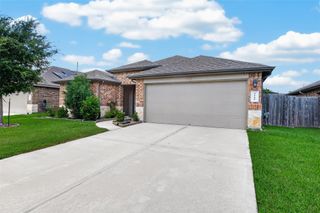
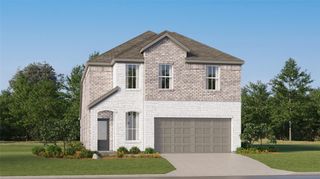
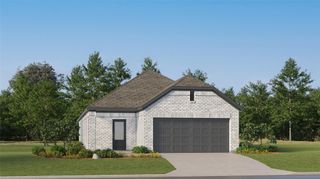
4019 Applerock Drive, Baytown, TX 77521
- 3 beds |
- 2 baths |
- 2,035 sqft
 Single-Family Home
  Built in 2001
  7,732sqft lot
 2 car garage
  $140/sqft
  Listed 12 days ago
Property Description
Move-in ready with brand new fence & roof under 2 years! This 3-bedroom, 2-bath home is ready for its new owner. Pride of ownership is evident throughout this well-cared-for home, located in a gated community where rentals aren't permitted, creating a neighborhood made up entirely of owner-occupied properties. Inside, you’ll find a flexible bonus room that can easily serve as a home office/study, or 4th bedroom, along with abundant closet and storage space throughout. Both the primary and secondary bathrooms feature double sinks, while the spacious primary suite offers a relaxing soaking tub and oversized walk-in shower. Another unique benefit: the neighborhood is located on the same power grid as nearby Methodist Hospital, which has historically provided added reliability during area power outages. With recent improvements already completed, a new fence in place, and plenty of space to make your own, this home is truly ready for its next owner. Schedule your private showing today!
- Listing Status:
- Active
- Date Added:
- October 1, 2026
- Data Last Updated:
- October 13, 2026 at 3:08PM
- Listing Office:
- RE/MAX ONE - Premier : 281-576-6000
- Listing Agent:
- Hannah Vaughan : 1+281-450-3583
- MLS ID:
- 52554298
- Style: Traditional
- Parking: AttachedGarage Door Opener
- Roofing: Composition
- General: Brick1Slab
- HOA Amenities: Controlled Access900.0Annually
- Originating MLS: Houston Association of Realtors
- School District: 23 - Goose Creek Consolidated
- County: Harris
- Zoning: LT 34 COUNTRY CLUB OAKS SEC 17 AMEND1210880000034
- Fencing: Back Yard
- Water: Public
- Sewer: Public Sewer
- Source: Houston Association of Realtors
This listing courtesy of Hannah Vaughan , RE/MAX ONE - Premier
Monthly Payment
- Principal & Interest $
- Property Taxes $
- Home Insurance $
- VA Funding Fee $

 New - 1 day ago