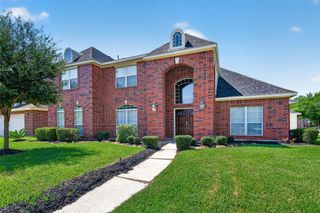
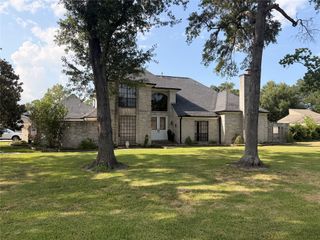
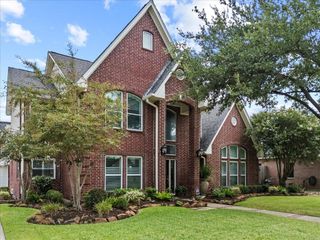
4503 Santee Circle, Baytown, TX 77521
- 4 beds |
- 4 baths |
- 3,501 sqft
 Single-Family Home
  Built in 2008
  0.33acre lot
 3 car garage
  $147/sqft
  Listed 14 days ago
Property Description
Welcome to 4503 Santee Circle, an immaculately maintained and beautifully updated home tucked away on a quiet cul-de-sac in highly desirable Country Club Oaks! Offering 4 bedrooms, 3.5 baths, 3,501 sq ft, a 3-car garage, and an expansive 14,427 sq ft lot. The stunning kitchen features a large island, breakfast bar, double ovens, vent hood, abundant cabinetry, and a charming breakfast nook. The first-floor primary suite is a true retreat with a spa-like updated bath featuring dual vanities, soaking tub, oversized tiled walk-in shower, dedicated makeup vanity, illuminated mirrors, and two walk-in closets. Also downstairs is a dedicated office, half bath, formal dining room, and spacious living area. Upstairs offers 3 additional bedrooms, 2 full baths, and a large family/game room. Step outside to your private backyard oasis featuring a sparkling pool and hot tub with plenty of space to relax or entertain. Appraisal in July 2026 shows value at $530k- So buyer will enjoy instant equity!
- Listing Status:
- Active
- Date Added:
- September 29, 2026
- Data Last Updated:
- October 14, 2026 at 4:06AM
- Listing Office:
- Jane Byrd Properties International LLC : 713-489-9897
- Listing Agent:
- Dyana Hutto : 1+832-262-0337
- MLS ID:
- 3406543
- General: Private
- Style: Traditional
- Pool: In Ground
- Parking: Detached
- Roofing: Composition
- General: BrickStone2Slab
- HOA Amenities: 50.0Annually
- Originating MLS: Houston Association of Realtors
- School District: 23 - Goose Creek Consolidated
- County: Harris
- Zoning: LT 3 COUNTRY CLUB OAKS SEC 151185420000003
- Fencing: Back Yard
- Water: Public
- Sewer: Public Sewer
- Source: Houston Association of Realtors
This listing courtesy of Dyana Hutto , Jane Byrd Properties International LLC
Monthly Payment
- Principal & Interest $
- Property Taxes $
- Home Insurance $
- VA Funding Fee $