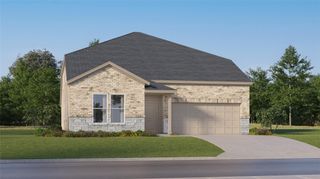
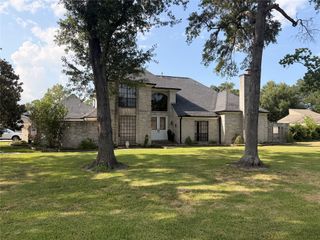
5343 Pompano Loop, Baytown, TX 77521
- 5 beds |
- 5 baths |
- 3,487 sqft
 Single-Family Home
  Built in 2025
  9,139sqft lot
 3 car garage
  $125/sqft
  Listed 9 days ago
Property Description
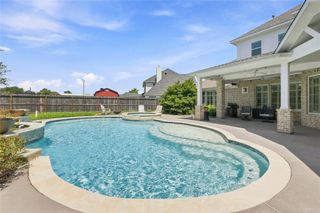
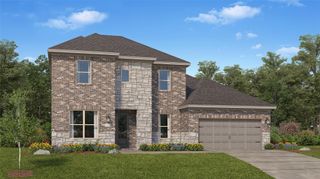
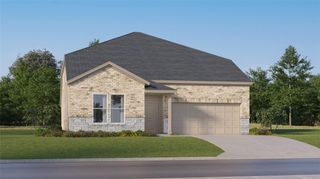
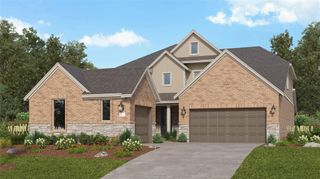
Move-in ready now! Save big on this stunning, 5-bed, 4.5-bath Lennar Oak Hill IV Next Gen® home, substantially discounted from the builder's current pricing. This large and versatile layout is perfect for multigenerational living or an upscale guest retreat. The self-contained Next Gen suite features its own private exterior entrance, living area, kitchenette, bedroom, washer/dryer connections, full bath, and one car garage—allowing for total independence under one roof. The main home boasts a bright, open-concept family room and a chef's kitchen complete with premium quartz countertops and stainless steel appliances. A luxurious primary owner's suite is privately tucked away on the first floor. Upstairs, a massive central game room is surrounded by three spacious bedrooms, media room, and two full baths. Features covered back patio and oversized lot. Skip the build times and lock in instant equity on this pristine, energy-efficient smart home today!
- Listing Status:
- Active
- Date Added:
- October 4, 2026
- Data Last Updated:
- October 14, 2026 at 4:06AM
- Listing Office:
- Coldwell Banker Realty - Baytown : 281-488-3383
- Listing Agent:
- Lisa Clary : 1+281-628-3485
- MLS ID:
- 81613724
- General: Sprinkler System
- Style: Traditional
- Parking: Attached
- Roofing: Composition
- General: Batts InsulationInsulation - Blown CelluloseBrickCement SidingStone2Pillar/Post/Pier
- Road/Access: ConcreteCurbsGutters
- HOA Amenities: ParkPicnic AreaPondPoolTrail(s)2300.0Annually
- Originating MLS: Houston Association of Realtors
- School District: 23 - Goose Creek Consolidated
- County: Harris
- Zoning: LT 11 BLK 1 SCOTTS BEND SEC 11482000010011
- Fencing: Back Yard
- Water: PublicWater District
- Sewer: Public Sewer
- Source: Houston Association of Realtors
This listing courtesy of Lisa Clary , Coldwell Banker Realty - Baytown
Monthly Payment
- Principal & Interest $
- Property Taxes $
- Home Insurance $
- VA Funding Fee $