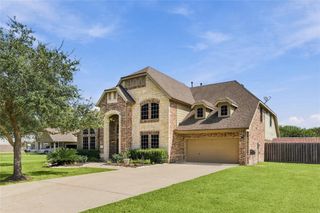
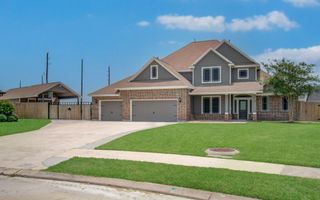
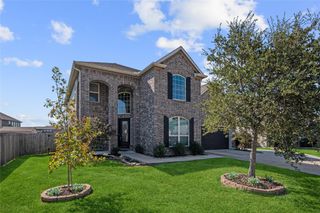
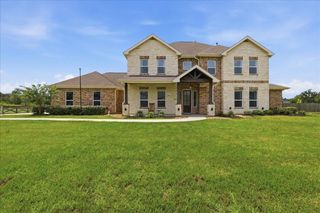
4634 Red Fox Circle, Baytown, TX 77523
- 5 beds |
- 4 baths |
- 4,040 sqft
 Single-Family Home
  Built in 2017
  1.08acre lot
 3 car garage
  $186/sqft
  Listed 4 months ago
Property Description
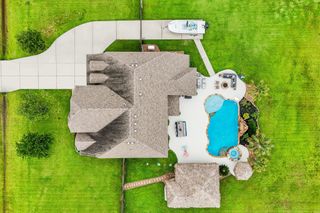
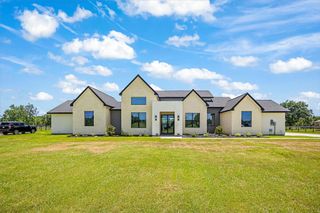
Luxury, functionality, and space come together on this stunning custom home situated on over an acre. The grand foyer welcomes you with soaring ceilings, warm wood flooring, & custom finishes throughout. The spacious family room features a floor-to-ceiling limestone fireplace & opens to a gourmet kitchen with custom cabinetry, quartz countertops, double ovens, gas cooktop, & stainless appliances. A private office showcases custom built-ins, reclaimed wood accents, & French doors. Enjoy the ultimate movie-night experience in the dedicated media room with tiered seating, surround sound, & dimmable lighting. Upgrades include custom office & dining room feature walls, a custom pantry door, whole-home water filtration system, and Control4 smart home automation. Outside you’ll find an oversized patio, additional parking, & a large Shop with roll-up door with plumbing for future bathroom/sink. Make your appointment today.
- Listing Status:
- Active
- Date Added:
- June 15, 2026
- Data Last Updated:
- October 14, 2026 at 1:06AM
- Listing Office:
- Keller Williams Elite : 832-926-4749
- Listing Agent:
- Julia Durdin Owens : 1+832-514-1222
- MLS ID:
- 53439302
- General: Sprinkler SystemShed(s)
- Style: Traditional
- Parking: AttachedWorkshop in Garage
- Roofing: Composition
- Windows: Insulated/Low-E windowsSolar ScreensWindow Coverings
- General: Batts InsulationInsulation - Blown FiberglassBrickWood Siding2Slab
- HOA Amenities: 500.0Annually
- Originating MLS: Houston Association of Realtors
- School District: 6 - Barbers Hill
- County: Chambers
- Zoning: LT 14 BK 2 SELLERS STATION SEC 256831
- Fencing: Back YardFull
- Sewer: Septic Tank
- Source: Houston Association of Realtors
This listing courtesy of Julia Durdin Owens , Keller Williams Elite
Monthly Payment
- Principal & Interest $
- Property Taxes $
- Home Insurance $
- VA Funding Fee $