4903 Cedar Cove Drive, Baytown, TX 77521
- 4 beds |
- 3 baths |
- 2,606 sqft
 Single-Family Home
  Built in 2003
  7,745sqft lot
 2 car garage
  $119/sqft
  Listed 13 days ago
Property Description
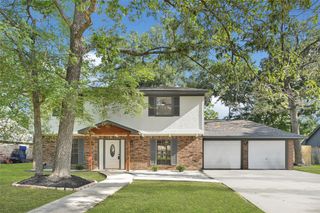
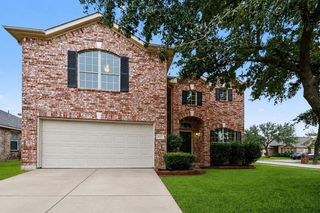
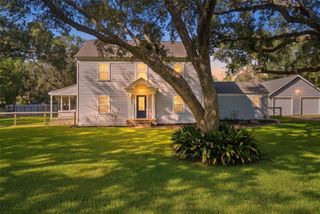
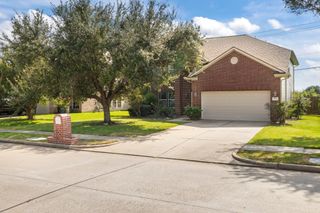
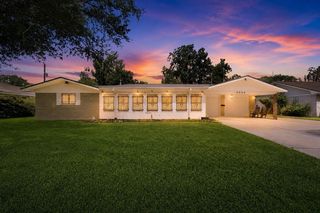
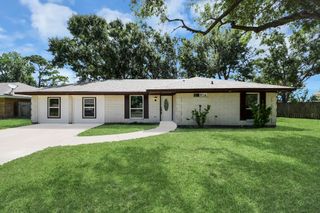
Beautifully updated single-story 4-bedroom home with over $20,000 in upgrades situated on a desirable corner lot next to Eddie Huron Park. Featuring a spacious, light-filled layout, this move-in-ready home includes a newer roof and HVAC for added peace of mind. A welcoming entry opens to formal living and dining rooms, leading to an inviting family room with a cozy fireplace and large windows. The well-appointed kitchen offers a center island, abundant cabinetry, generous counter space, and a breakfast area. The private primary suite features an upgraded ensuite bath, while three additional bedrooms and a Jack and Jill bath with separate vanities provide plenty of space for everyone, or possibly even a home offfice. Outside, enjoy low-maintenance landscaping, a detached garage connected by a covered walkway, and a storage shed. Minutes from shopping, dining, and I-10 for an easy commute to downtown.
- Listing Status:
- Active
- Date Added:
- July 16, 2026
- Data Last Updated:
- July 29, 2026 at 7:06AM
- Listing Office:
- Redfin Corporation : 832-648-1671
- Listing Agent:
- Angela Pachicano : 1+281-686-8369
- MLS ID:
- 84824783
- General: Shed(s)
- Style: Traditional
- Parking: DetachedAdditional ParkingGarage Door Opener
- Roofing: Composition
- General: BrickWood Siding1Slab
- HOA Amenities: 24.0Monthly
- Originating MLS: Houston Association of Realtors
- School District: 23 - Goose Creek Consolidated
- County: Harris
- Zoning: LT 41 BLK 2 COUNTRY CLUB COVE SEC 21223050020041
- Fencing: Back Yard
- Water: Public
- Sewer: Public Sewer
- Source: Houston Association of Realtors
This listing courtesy of Angela Pachicano , Redfin Corporation
Monthly Payment
- Principal & Interest $
- Property Taxes $
- Home Insurance $
- VA Funding Fee $