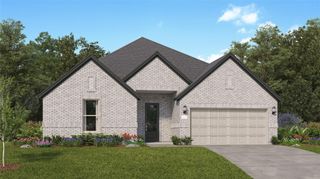
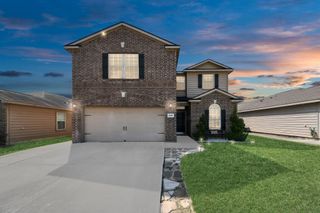
5419 Peppermint Lane, Baytown, TX 77521
- 4 beds |
- 3 baths |
- 3,206 sqft
 Single-Family Home
  Built in 2015
  7,845sqft lot
 2 car garage
  $108/sqft
  Listed 7 days ago
Property Description
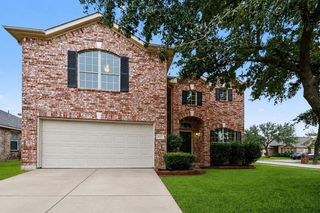
Welcome to this Beautiful and well maintained home situated on one of the largest homesites and offering one of the largest floor plans in the community. From the moment you walk in, you’ll appreciate the spacious floor plan, with abundant natural light that creates a warm and inviting atmosphere throughout. Relax by the cozy fireplace or enjoy the expansive backyard with endless possibilities, perfect for hosting gatherings, relaxing weekends, or quiet evenings under the sky. This home features spacious bedrooms, a versatile game room perfect for everyday living and entertaining, Built with PEX plumbing for added peace of mind. Nestled in a highly sought-after neighborhood, this home places you close to parks, schools, shopping, dinning and everyday conveniences. Located just minutes from I-10, Garth Rd. With its generous living spaces, oversized homesite, and prime location, this home truly stands out from the rest. Come experience it for yourself!
- Listing Status:
- Active
- Date Added:
- July 22, 2026
- Data Last Updated:
- July 29, 2026 at 7:06AM
- Listing Office:
- Walzel Properties - Katy : 832-674-4960
- Listing Agent:
- Jessica Giraldo : 1+713-448-9843
- MLS ID:
- 11321357
- General: Shed(s)
- Style: Traditional
- Parking: Attached
- Roofing: Wood
- General: Brick2Slab
- Road/Access: Asphalt
- HOA Amenities: 370.0Annually
- Originating MLS: Houston Association of Realtors
- School District: 23 - Goose Creek Consolidated
- County: Harris
- Zoning: LT 22 BLK 3 SPRINGFIELD ESTATES SEC 111348600030022
- Fencing: Back YardFull
- Water: Water District
- Sewer: Public Sewer
- Source: Houston Association of Realtors
This listing courtesy of Jessica Giraldo , Walzel Properties - Katy
Monthly Payment
- Principal & Interest $
- Property Taxes $
- Home Insurance $
- VA Funding Fee $