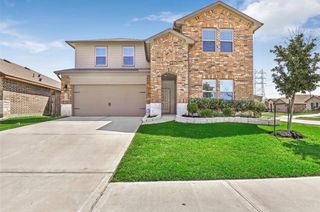
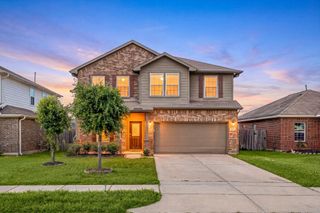
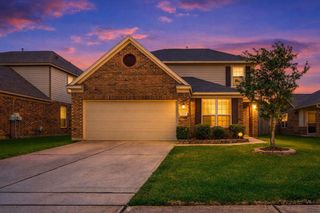
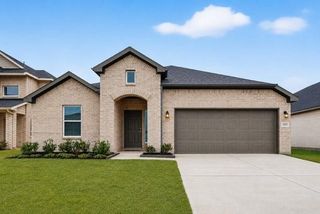
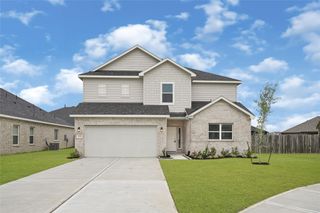
6931 Primrose Road, Baytown, TX 77521
- 5 beds |
- 3 baths |
- 2,595 sqft
 Single-Family Home
  Built in 2014
  5,584sqft lot
 2 car garage
  $125/sqft
  Listed 13 days ago
Property Description
Welcome Home! This fully renovated 2-story home offers 5 beds, 2.5 baths. The 1st floor features sleek black tile flowing through the entire home! The kitchen boasts black cabinets w/ gold hardware, a white backsplash, & a gold-finish sink overlooking the living area. The primary bedroom includes a striking black-and-gold accent wall, pendant lighting, & modern ceiling fan, while the ensuite impresses w/ double gold-framed mirrors, dual sinks, custom tile wall, & a large walk-in shower w/ rainforest head & sitting area. Upstairs offers laminate flooring, a game room with black-and-gold accent wall, 4 spacious bedrooms w/ walk-in closets & ceiling fans, & a laundry room with/ shelving & coordinating accents. The renovated upstairs bath features double sinks & a tiled walk-in shower with black finishes. Outdoors, enjoy an extended covered patio with ceiling fans for entertaining. Recessed lighting throughout the home offers holiday color-changing features or bright white evening light.
- Listing Status:
- Active
- Date Added:
- June 23, 2026
- Data Last Updated:
- July 6, 2026 at 7:08AM
- Listing Office:
- RE/MAX Universal : 281-358-8888
- Listing Agent:
- Matthew Guzman : 1+281-650-0533
- MLS ID:
- 97133549
- Style: Traditional
- Parking: AttachedGarage Door Opener
- Roofing: Composition
- General: BrickCement SidingWood Siding2Slab
- Road/Access: ConcreteCurbs
- HOA Amenities: ParkPlayground320.0Annually
- Originating MLS: Houston Association of Realtors
- School District: 23 - Goose Creek Consolidated
- County: Harris
- Zoning: LT 8 BLK 2 WEST MEADOWS SEC 51352760020008
- Fencing: Back Yard
- Water: Water District
- Source: Houston Association of Realtors
This listing courtesy of Matthew Guzman , RE/MAX Universal
Monthly Payment
- Principal & Interest $
- Property Taxes $
- Home Insurance $
- VA Funding Fee $

 New - 1 day ago