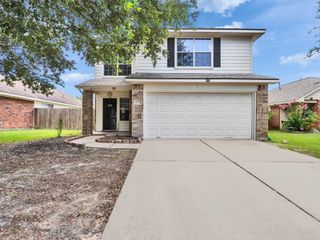
5431 Rio Drive, Baytown, TX 77521
- 4 beds |
- 3 baths |
- 2,341 sqft
 Single-Family Home
  Built in 2009
  5,641sqft lot
 2 car garage
  $111/sqft
  Listed 2 days ago
Property Description
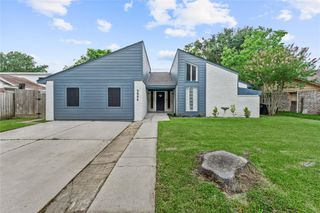
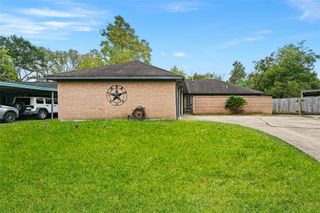
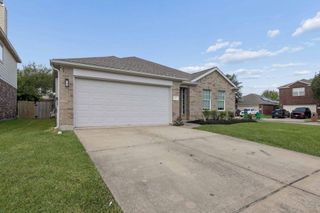
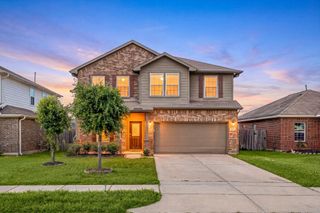
Completely Updated & Move-In Ready! Welcome to 5431 Rio Drive in Baytown, where modern updates meet everyday comfort. This beautifully refreshed home features a brand-new roof, new flooring, new carpet, and fresh interior paint, creating a bright, clean, and inviting atmosphere throughout. The updated kitchen offers a stylish, modern look with refreshed finishes, making it the perfect space for cooking, entertaining, and gathering with family and friends. Spacious living areas and comfortable bedrooms provide plenty of room to relax and make yourself at home. Whether you're a first-time buyer or looking for your next home, this property offers the peace of mind that comes with major recent improvements. Conveniently located near shopping, dining, schools, and easy access to major highways, this move-in-ready gem is one you won't want to miss. Schedule your private showing today!
- Listing Status:
- Active
- Date Added:
- July 10, 2026
- Data Last Updated:
- July 12, 2026 at 2:07PM
- Listing Office:
- Keller Williams Preferred : 281-670-1800
- Listing Agent:
- Paula Givens : 1+832-561-5109
- MLS ID:
- 9252998
- Style: Traditional
- Parking: Attached
- Roofing: Composition
- General: Brick2Slab
- Road/Access: Asphalt
- HOA Amenities: 325.0Annually
- Originating MLS: Houston Association of Realtors
- School District: 23 - Goose Creek Consolidated
- County: Harris
- Zoning: LT 183 HIGHLANDS RANCH1290920000183
- Fencing: Back Yard
- Water: PublicWater District
- Sewer: Public Sewer
- Source: Houston Association of Realtors
This listing courtesy of Paula Givens , Keller Williams Preferred
Monthly Payment
- Principal & Interest $
- Property Taxes $
- Home Insurance $
- VA Funding Fee $

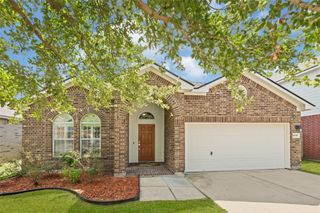
 New - 2 days ago