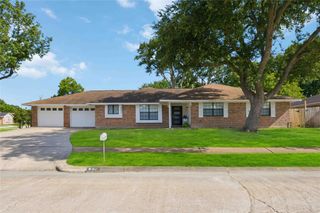
6030 Sandy Creek Drive, Baytown, TX 77523
- 3 beds |
- 2 baths |
- 2,044 sqft
 Single-Family Home
  Built in 2007
  5,489sqft lot
 2 car garage
  $127/sqft
  Listed 2 days ago
Property Description
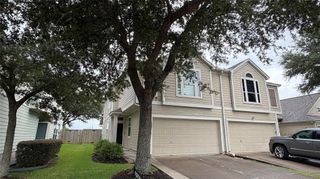
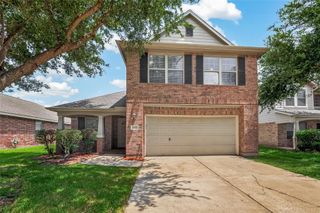
WELCOME TO 6030 Sandy Creek Drive! This lovely, well maintained home boasts 3 bedrooms with a split floor plan set-up, a nice sized kitchen with lots of counter space and a breakfast bar area that opens up to the family room and breakfast room. This home also has a nice sized formal dining room for those special holiday gatherings or it can turned into an office for work-at-home family members. NO CARPET - laminate and tile flooring throughout the entire home. Freshly painted inside. New HVAC system installed in 2025. Step outside to enjoy your morning coffee or evening cocktail on the beautiful flagstone patio area with wired speakers and NO BACK NEIGHBORS! Conveniently located to GCCISD schools, tons of restaurants/shops and quick access to IH-146/Spur 330/IH-10. LET'S GET YOU MOVED IN JUST IN TIME TO START MAKING FUN SUMMERTIME MEMORIES!
- Listing Status:
- Active
- Date Added:
- July 13, 2026
- Data Last Updated:
- July 15, 2026 at 8:09PM
- Listing Office:
- JLA Realty : 713-489-8130
- Listing Agent:
- Dana Sharp : 1+713-545-6893
- MLS ID:
- 38324265
- Style: Traditional
- Parking: AttachedGarage Door Opener
- Roofing: Composition
- Windows: Insulated/Low-E windowsWindow Coverings
- General: BrickCement Siding1Slab
- HOA Amenities: 350.0Annually
- Originating MLS: Houston Association of Realtors
- School District: 23 - Goose Creek Consolidated
- County: Chambers
- Zoning: BK 1 LT 18 DEVINWOOD PHASE I44154
- Fencing: Back YardFull
- Water: Public
- Sewer: Public Sewer
- Source: Houston Association of Realtors
This listing courtesy of Dana Sharp , JLA Realty
Monthly Payment
- Principal & Interest $
- Property Taxes $
- Home Insurance $
- VA Funding Fee $

 New - 16 hours ago