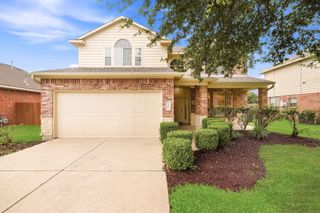
7435 Superior Drive, Baytown, TX 77521
- 4 beds |
- 4 baths |
- 2,898 sqft
 Single-Family Home
  Built in 2004
  6,081sqft lot
 —— car garage
  $105/sqft
  Listed 1 day ago
Property Description
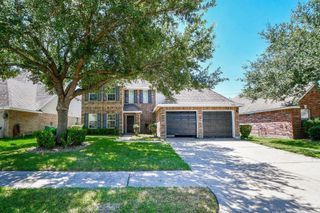
Welcome to the neighborhood! If you are looking for SPACE you found it! This gorgeous two story traditional sits on a massive corner lot in one of the friendliest neighborhoods around. Generously sized secondary bedrooms flanked by a Texas game room and two full bathrooms upstairs. No carpet makes this super low maintenance and cool in the hot Texas summers. The backyard is private and the perfect size for all of your activities with the right amount of shade and beautiful covered porch to sip your sweet tea on. Don't miss the open concept kitchen with the gorgeous black diamond granite complete with island, gas range, extensive cabinetry and oversized pantry. Come tour this majestic beauty for yourself and see what all the fuss is about.
- Listing Status:
- Active
- Date Added:
- August 23, 2026
- Data Last Updated:
- August 25, 2026 at 1:06AM
- Listing Office:
- Locke and Key Homes : 713-909-3977
- Listing Agent:
- Amye Turner : 1+503-302-1277
- MLS ID:
- 31392870
- General: Back Green SpaceSprinkler System
- Style: Traditional
- Parking: AttachedGarage Door Opener
- Roofing: Composition
- General: BrickCement Siding2Slab
- Road/Access: Concrete
- HOA Amenities: Garbage Service298.0Annually
- Originating MLS: Houston Association of Realtors
- School District: 23 - Goose Creek Consolidated
- County: Harris
- Zoning: LT 26 PRESTON PLACE SEC 21240590000026
- Fencing: Back Yard
- Water: PublicWater District
- Sewer: Public Sewer
- Source: Houston Association of Realtors
This listing courtesy of Amye Turner , Locke and Key Homes
Monthly Payment
- Principal & Interest $
- Property Taxes $
- Home Insurance $
- VA Funding Fee $

 New - 3 days ago