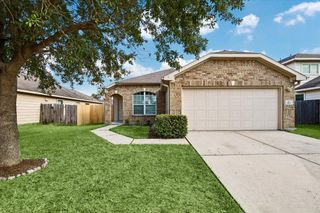
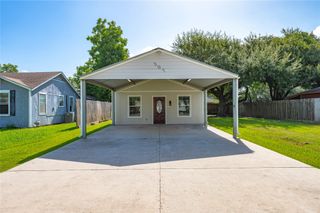
8011 Ginger Park Drive, Baytown, TX 77521
- 3 beds |
- 2 baths |
- 1,404 sqft
 Single-Family Home
  Built in 2003
  5,502sqft lot
 2 car garage
  $160/sqft
  Listed 1 day ago
Property Description
NO BACK NEIGHBORS • ROOF REPLACED 2024 • WALK-IN PANTRY! Welcome to 8011 Ginger Park, where comfort, convenience, and privacy come together! This inviting 3-bedroom, 2-bath home offers a functional layout designed for both everyday living and entertaining. The kitchen provides ample storage and features a spacious walk-in pantry, giving you plenty of room to keep everything organized. The primary suite offers a private retreat, while the additional bedrooms provide flexibility for family, guests, or a home office. Step outside and enjoy the added privacy of no back neighbors—a great setting for relaxing or entertaining! Plus, the roof was replaced in 2024, offering added peace of mind. Conveniently located near shopping, dining, and major roadways, this home is ready for you to make it your own!
- Listing Status:
- Active
- Date Added:
- August 29, 2026
- Data Last Updated:
- August 30, 2026 at 5:09AM
- Listing Office:
- eXp Realty, LLC : 888-519-7431
- Listing Agent:
- Monica Foster : 1+832-481-4998
- MLS ID:
- 35850415
- General: Shed(s)
- Style: Traditional
- Parking: Attached
- Roofing: Composition
- Windows: Window Coverings
- General: BrickCement Siding1Slab
- Road/Access: Concrete
- HOA Amenities: PlaygroundPool349.0Annually
- Originating MLS: Houston Association of Realtors
- School District: 23 - Goose Creek Consolidated
- County: Harris
- Zoning: LT 28 SPRINGFIELD ESTATES SEC 21235440000028
- Fencing: Back Yard
- Water: Public
- Sewer: Public Sewer
- Source: Houston Association of Realtors
- Exclusions: All Cameras
This listing courtesy of Monica Foster , eXp Realty, LLC
Monthly Payment
- Principal & Interest $
- Property Taxes $
- Home Insurance $
- VA Funding Fee $

 New - 2 days ago