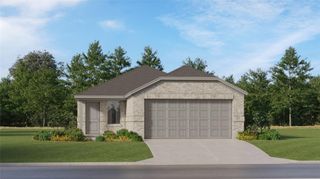
522 Irene Drive, Highlands, TX 77562
- 4 beds |
- 2 baths |
- 1,503 sqft
 Single-Family Home
  Built in 1976
  0.4acre lot
 2 car garage
  $170/sqft
  Listed 4 days ago
Property Description
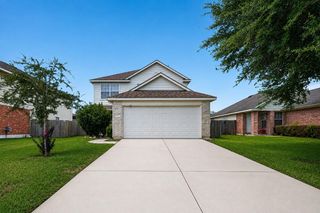
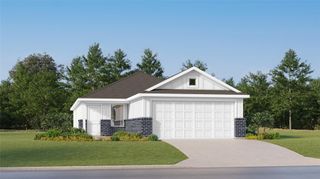
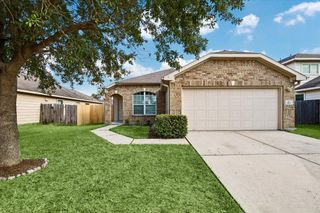
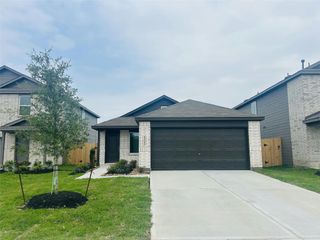
Privacy, space, and timeless appeal come together in this beautifully updated single-story home, ideally situated on an oversized 17,620+ sq. ft. lot with no back neighbors. The light-filled open floor plan is designed for easy functionality, featuring a spacious living area that flows seamlessly into the beautifully appointed kitchen with granite countertops, updated appliances, and a bright breakfast area surrounded by windows. Neutral designer paint tones, generously sized bedrooms, and updated bathrooms create a fresh, move-in-ready feel that today's buyers will appreciate. Step outside to enjoy outstanding curb appeal with fresh exterior paint, an inviting side patio for entertaining, and an expansive backyard offering exceptional privacy and endless possibilities for recreation, gardening, or future additions. This rare combination of updated interiors, timeless style, and an oversized homesite makes this property the complete package. View today and start your journey!
- Listing Status:
- Active
- Date Added:
- August 26, 2026
- Data Last Updated:
- August 30, 2026 at 4:06AM
- Listing Office:
- RE/MAX East : 713-451-1733
- Listing Agent:
- Tina Whalen : 1+713-569-9396
- MLS ID:
- 62080438
- General: Back Green SpaceSide Yard
- Style: Traditional
- Parking: AttachedGarage Door OpenerDouble-Wide Driveway
- Roofing: Composition
- General: BrickWood Siding1Slab
- Road/Access: Concrete
- Originating MLS: Houston Association of Realtors
- School District: 23 - Goose Creek Consolidated
- County: Harris
- Zoning: LT 15 JAN JACK ESTATES1068030000015
- Water: Public
- Sewer: Public Sewer
- Source: Houston Association of Realtors
This listing courtesy of Tina Whalen , RE/MAX East
Monthly Payment
- Principal & Interest $
- Property Taxes $
- Home Insurance $
- VA Funding Fee $

 New - 1 day ago