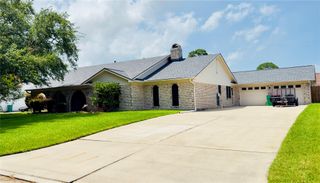
9003 Gull Canyon Drive, Baytown, TX 77521
- 4 beds |
- 3 baths |
- 2,507 sqft
 Single-Family Home
  Built in 2026
  5,998sqft lot
 2 car garage
  $158/sqft
  Listed 19 days ago
Property Description
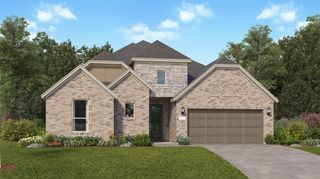
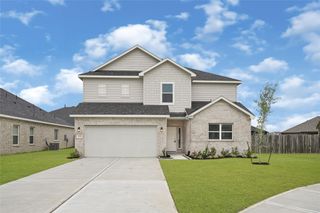
COME SEE OUR RIO GRANDE SHOWCASE MODEL SPEC INVENTORY HOME IN BAY CREEK. TWO STORY 4 BEDROOMS, 2.5 BATHS, 2.5 CAR GARAGE BUMP OUT, OPEN CONCEPT 2-STORY CEILING FAMILY ROOM. LARGE KITCHEN AND BREAKFAST AREA, FLUSH LOW BAR ISLAND WITH PENDANT LIGHTING, SILESTONE LVL 2 COUNTERTOPS, 42" PECAN CABINETS, 3" X 12" TILE KITCHEN BACKSPLASH, 12" X 24" MARBLE FLOOR TILE IN ALL BATHS, 2" WOOD BLINDS, MASTER SUPER SHOWER WITH DUAL SQUARE SINKS, ELOGNATED COMMODES, GAS LINE TO AN EXTENDED 21' X 11' COVERED PATIO, DUAL COACHLIGHTS. VINYL PLANK RIGID CORE FLOORING IN FOYER, ENTRY, STUDY, UTILITY, FAMILY ROOM AND KITCHEN/BREAKFAST. UPGRADE CARPET & CARPET PAD 1/2" 5 LB, WROUGHT IRON HORIZONTAL RAILING WITH BLACK STAINED HANDRAILS, GARAGE DOOR OPENER, MEDICINE & HEADKNOCKER CABINETS, LEVEL 3 GE GAS STAINLESS STEEL APPLIANCES. ELEVATION F 2507 SQ. FT. WITH FRONT GUTTERS, 4-SIDED BRICK FACADE EXTERIOR W/ 5 LITE MAHOGANY FRONT DOOR AWAIT YOUR ARRIVAL. **AUGUST 2026 COMPLETION DATE**
- Listing Status:
- Active
- Date Added:
- June 17, 2026
- Data Last Updated:
- July 6, 2026 at 1:06PM
- Listing Office:
- CastleRock Realty, LLC : 832-582-0030
- Listing Agent:
- Ashley Yoder : 1+832-582-0030
- MLS ID:
- 65413238
- Style: Traditional
- Parking: AttachedOversizedGarage Door Opener
- Roofing: CompositionEnergy Star/Reflective Roof
- Windows: Insulated/Low-E windowsWindow Coverings
- General: Batts InsulationInsulation - Blown FiberglassBrickCement SidingWood Siding2Slab
- Road/Access: ConcreteCurbsGutters
- HOA Amenities: ParkPlaygroundTrail(s)750.0Annually
- Originating MLS: Houston Association of Realtors
- School District: 23 - Goose Creek Consolidated
- County: Harris
- Zoning: LT 19 BLK 9 BAY CREEK SEC 11477330090019
- Fencing: Back Yard
- Water: PublicWater District
- Sewer: Public Sewer
- Source: Houston Association of Realtors
This listing courtesy of Ashley Yoder , CastleRock Realty, LLC
Monthly Payment
- Principal & Interest $
- Property Taxes $
- Home Insurance $
- VA Funding Fee $

 New - 1 day ago