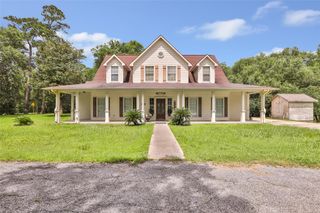
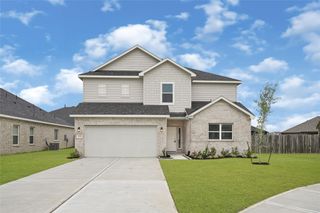
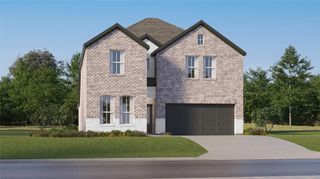
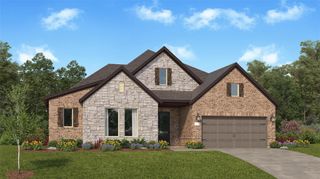
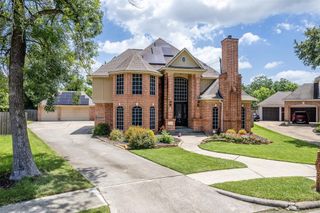
9454 Brookwood Bend Drive, Baytown, TX 77521
- 5 beds |
- 4 baths |
- 2,748 sqft
 Single-Family Home
  Built in 2023
  6,364sqft lot
 2 car garage
  $153/sqft
  Listed 19 days ago
Property Description
Absolutely stunning 5 Bedroom home in Sterling Point, thoughtfully enhanced with upgrades that today's buyers truly value. It offers inviting open-concept design. Private first-floor owner's retreat with luxurious en-suite bath and expansive walk-in closet upstairs - additional bedrooms, bathrooms and a versatile game room. Large Den, HUGE BACKYARD. Designed for comfort, efficiency and long-term savings, this home comes equipped with fully PAID-OFF solar panels, TESLA POWERWALL 3 BATTERY SYSTEM, Tesla EV CHARGER. Additional improvements include a SCREENED PATIO, whole-house WATER FILTRATION SYSTEM, 7-stage kitchen drinking water filtration, smart attic exhaust fan, concrete walkways, decorative landscape borders, GARAGE AIR CONDITIONING, insulated garage door. Combining generous living spaces, exceptional energy efficiency and impressive list of upgrades, this is RARE opportunity to own MOVE-IN-READY home that delivers comfort, convenience and significant savings for years to come.
- Listing Status:
- Active
- Date Added:
- June 17, 2026
- Data Last Updated:
- July 6, 2026 at 7:08AM
- Listing Office:
- Coldwell Banker Realty - Memorial Office : 713-722-6800
- Listing Agent:
- Oksana Bogott : 1+832-557-7824
- MLS ID:
- 64616552
- General: Side YardSprinkler SystemShed(s)
- Style: Traditional
- Parking: AttachedElectric Vehicle Charging Station(s)
- Roofing: Composition
- Windows: Insulated/Low-E windows
- General: Spray Foam InsulationBrickCement SidingStone2Slab
- HOA Amenities: ClubhouseDog ParkJogging PathParkPicnic AreaPlaygroundPondPoolTrail(s)875.0Annually
- Originating MLS: Houston Association of Realtors
- School District: 23 - Goose Creek Consolidated
- County: Harris
- Zoning: LT 7 BLK 1 STERLING POINT SEC 41463970010007
- Fencing: Back Yard
- Water: Water District
- Source: Houston Association of Realtors
This listing courtesy of Oksana Bogott , Coldwell Banker Realty - Memorial Office
Monthly Payment
- Principal & Interest $
- Property Taxes $
- Home Insurance $
- VA Funding Fee $

 New - 1 day ago