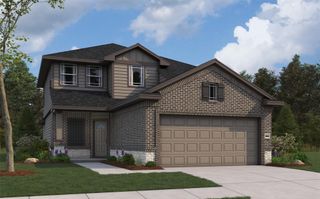
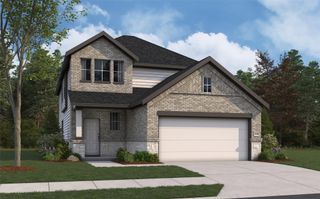
1006 Whispering Winds Drive, Beasley, TX 77417
- 3 beds |
- 3 baths |
- 2,037 sqft
 Single-Family Home
  Built in 2024
  5,401sqft lot
 2 car garage
  $152/sqft
  Listed 18 days ago
Property Description
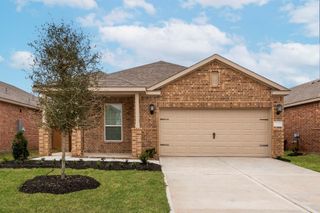
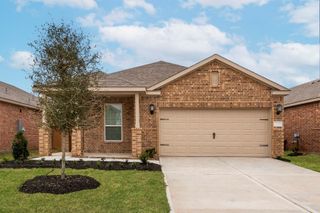
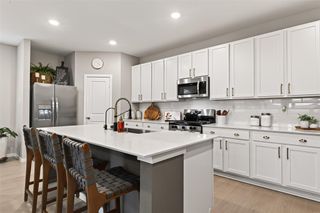
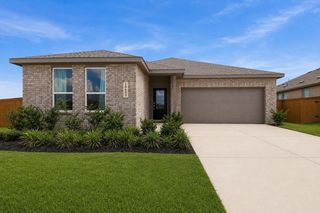
Welcome to this 2024-BUILT EMBERLY HOME offering 2,037 square feet of well-planned living space with 3 bedrooms, 2.5 baths, and an upstairs game room suited for an office, playroom, or fitness area. The open main level centers around a well-appointed kitchen with GRANITE COUNTERTOPS, a spacious island, gas cooking, stainless appliances, abundant cabinetry, and a WALK-IN PANTRY. The private primary suite features a soaking tub, glass-enclosed shower, dual vanity areas, and a generous WALK-IN CLOSET. Additional highlights include luxury vinyl plank flooring, recessed lighting, Low-E windows, a covered front porch, COVERED BACK PATIO, fenced backyard, and attached 2-car garage. Emberly amenities include a resort-style pool, splash pad, clubhouse, fitness center, pickleball courts, dog park, playground, and trails, with convenient access to US-59/I-69. A refined home pairing functional design with exceptional community amenities—schedule your private tour.
- Listing Status:
- Active
- Date Added:
- August 6, 2026
- Data Last Updated:
- August 25, 2026 at 1:06AM
- Listing Office:
- Atlas Real Estate : 346-418-8229
- Listing Agent:
- Pranesh Jayaprakash : 1+832-247-0418
- MLS ID:
- 63151070
- Style: Traditional
- Parking: Attached
- Roofing: Composition
- Windows: Insulated/Low-E windowsWindow Coverings
- General: Batts InsulationSpray Foam InsulationBrick2Slab
- HOA Amenities: ClubhouseDog ParkFitness CenterPickleball CourtPlaygroundPoolSplash Pad1647.0Annually
- Originating MLS: Houston Association of Realtors
- School District: 33 - Lamar Consolidated
- County: Fort Bend
- Zoning: EMBERLY SEC 1BLOCK 2LOT 192869010020190901
- Water: PublicWater District
- Sewer: Public Sewer
- Source: Houston Association of Realtors
This listing courtesy of Pranesh Jayaprakash , Atlas Real Estate
Monthly Payment
- Principal & Interest $
- Property Taxes $
- Home Insurance $
- VA Funding Fee $