923 Heaven Drive, Beasley, TX 77417
- 4 beds |
- 3 baths |
- 2,370 sqft
 Single-Family Home
  Built in 2024
  6,791sqft lot
 2 car garage
  $139/sqft
  Listed 11 days ago
Property Description
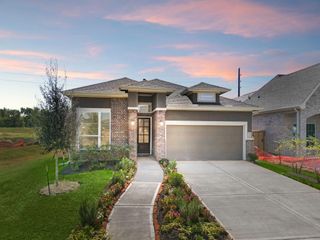
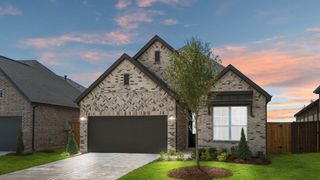
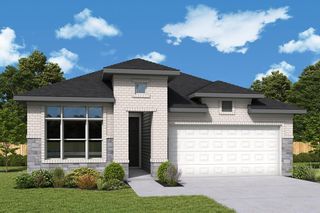
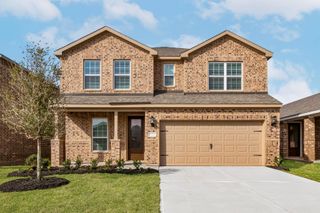
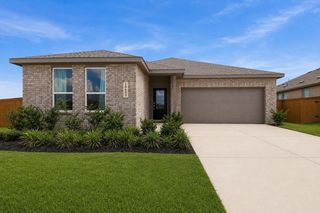
Single-story brick home with an attached two-car garage and well-maintained landscaping. The entrance features two separate doors—one providing direct access to the private guest suite and the other leading into the main home. The main home offers an open-concept layout with a spacious family room, kitchen with a large center island, ample cabinetry and counter space, stainless steel appliances, and a breakfast nook. The primary suite includes a private bath with dual vanities and a walk-in shower. Additional bedrooms provide flexible living space. The guest suite features its own living area, kitchen, bedroom, and full bath, with the living area offering flexibility for use as a game room or media room. Exterior features include a covered back patio and spacious fenced backyard with ample lawn space. Community amenities include a swimming pool, fitness center, and clubhouse.
- Listing Status:
- Active
- Date Added:
- August 13, 2026
- Data Last Updated:
- August 24, 2026 at 11:08PM
- Listing Office:
- Keller Williams Signature : 281-599-7600
- Listing Agent:
- Michael Flores : 1+713-903-2220
- MLS ID:
- 29741827
- Style: Traditional
- Parking: AttachedGarage Door Opener
- Roofing: Composition
- Windows: Window Coverings
- General: BrickStoneWood Siding1Slab
- Road/Access: ConcreteCurbs
- HOA Amenities: ClubhouseDog ParkFitness CenterJogging PathParkParty RoomPickleball CourtPicnic AreaPlaygroundPondPoolSplash PadTrail(s)1647.0Annually
- Originating MLS: Houston Association of Realtors
- School District: 33 - Lamar Consolidated
- County: Fort Bend
- Zoning: EMBERLY SEC 2BLOCK 1LOT 122869020010120901
- Fencing: Back Yard
- Water: Water District
- Source: Houston Association of Realtors
This listing courtesy of Michael Flores , Keller Williams Signature
Monthly Payment
- Principal & Interest $
- Property Taxes $
- Home Insurance $
- VA Funding Fee $