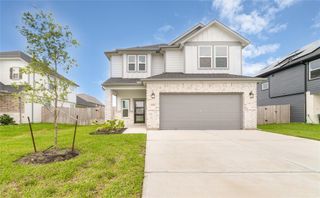
323 Big Pine Trail, Rosenberg, TX 77471
- 3 beds |
- 3 baths |
- 2,140 sqft
 Single-Family Home
  Built in 2026
  5,981sqft lot
 2 car garage
  $182/sqft
  Listed 6 days ago
Property Description
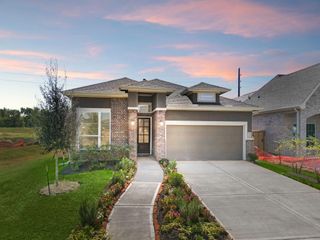
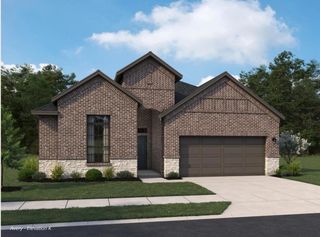
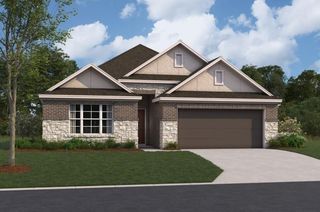
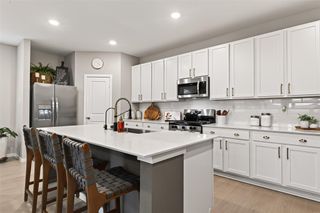
Chesmar Middleton Plan. 1 Story. 3 Bdrms. 3 Baths. Study w/French Drs. High Ceilings. Large Fam.Rm. Island Kitch. SS Appl incl Slide-In Conv Oven w/Gas Range. Tile Kitch Bksplsh. SS Single-Basin Kitch Sink w/Disposal. Quartz Kitch C-tops +Und-Cab Lighting. Pre-Wired Kitch Island Pend. Lights. Lrg Main Bedrm. Main Bath w/sep Mudset Shwr, Gard. Tub, Quartz C-tops, +2 Closets incl Pass-Thru to Util Rm. Elong Commodes. Med Cabs. Vanity Lights. Tile-to-Ceiling Shwr Surrounds. 8’ Int. Drs w/Lvrs. Wd-Lk Porcln-Tile Flrs. Blk Plumb Hdwr Pkg. Blk Light Pkg. Wndw Blinds. C-Fans (Fam Rm; Main Bedrm; Study). Wired for C-Fans (2nd Bdrms). 8’ Mahog Frt Dr w/Keypad. Security Sys. Cov’d Rear Patio w/Gas Line +C-Fan. Prch/Patio Spray-Text. Fully Sod Yard w/Frt Lndspg. Full Sprklr Sys. Full Gutt. Grg wired w/50 amp EV Car Chrgr. Grg Dr Opener. Tnklss Wtr Htr. Frt Soff
- Listing Status:
- Active
- Date Added:
- August 18, 2026
- Data Last Updated:
- August 24, 2026 at 11:08PM
- Listing Office:
- Chesmar Homes : 346-465-1144
- Listing Agent:
- Katie Craig : 1+832-957-7337
- MLS ID:
- 6745826
- General: Sprinkler System
- Style: Traditional
- Parking: AttachedOversized
- Roofing: Composition
- General: BrickCement SidingStoneStucco1Slab
- HOA Amenities: ParkPlaygroundPondPoolStocked PondTrail(s)1200.0Annually
- Originating MLS: Houston Association of Realtors
- School District: 33 - Lamar Consolidated
- County: Fort Bend
- Zoning: Brookewater Sec 1BLOCK 1Lot 322204010010320901
- Fencing: Back Yard
- Water: Water District
- Source: Houston Association of Realtors
This listing courtesy of Katie Craig , Chesmar Homes
Monthly Payment
- Principal & Interest $
- Property Taxes $
- Home Insurance $
- VA Funding Fee $

 New - 18 hours ago