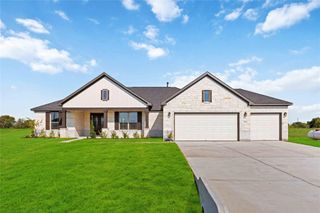
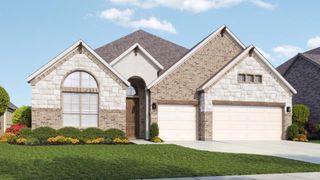
6819 Pelican Lane, Beasley, TX 77417
- 4 beds |
- 3 baths |
- 2,799 sqft
 Single-Family Home
  Built in 2026
  —— sqft lot
  3 car garage
  $192/sqft
  Listed 19 days ago
Property Description
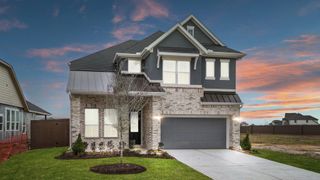
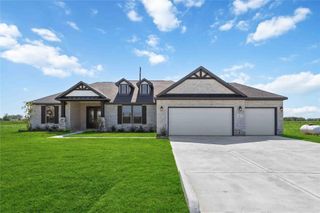
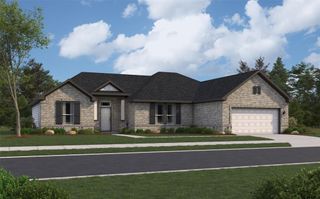
The Lubbock floorplan offers spacious single-story living with four bedrooms, three bathrooms and a private study - perfect for working from home. The open-concept layout features a large family room that flows into a generously sized kitchen with butler’s pantry and a bright breakfast area. The owner’s suite is tucked away for privacy and includes a huge walk-in closet. Enjoy the outdoors on the covered patio. The Lubbock blends comfort, function and flexibility for your lifestyle. Blue Heron Estates is more than just a place to live, it’s a place to thrive. With oversized homesites rarely found in new home communities near Houston, this neighborhood offers the space and freedom to create the lifestyle you’ve always wanted. From peaceful surroundings to the convenience of nearby Rosenberg, Blue Heron Estates delivers the best of both worlds.
- Listing Status:
- Active
- Date Added:
- August 5, 2026
- Data Last Updated:
- August 24, 2026 at 9:06PM
- Listing Office:
- The Signorelli Company : 713-452-1700
- Listing Agent:
- Daniel Signorelli : 1+713-609-1986
- MLS ID:
- 41128700
- Style: RanchTraditional
- Parking: AttachedDouble-Wide Driveway
- Roofing: Composition
- Windows: Insulated/Low-E windows
- General: Insulation - Blown FiberglassBrickStone1Slab
- HOA Amenities: Pond900.0Annually
- Originating MLS: Houston Association of Realtors
- School District: 33 - Lamar Consolidated
- County: Fort Bend
- Zoning: 0103101756010030100901
- Fencing: None
- Water: Well
- Source: Houston Association of Realtors
This listing courtesy of Daniel Signorelli , The Signorelli Company
Monthly Payment
- Principal & Interest $
- Property Taxes $
- Home Insurance $
- VA Funding Fee $